
Basements
BASEMENTS IN Piedmont, Berkeley, and Oakland, CA.
Below-grade space is the only square footage you can add without changing a footprint. Paradigm Concrete & Construction Inc builds basements across Piedmont, Berkeley, and Oakland, CA, Contra Costa County, and Alameda County, treating the shoring, structural walls, exterior waterproofing, and footing drains as one engineered sequence. With 60+ years of combined experience, send your project details straight through our contact page today.
GOING DOWN IS HARDER THAN GOING OUT, AND WORTH IT.
An addition needs setbacks, lot coverage allowances, and often a roofline that never quite matches. A basement needs none of those things, because the footprint does not change. What it does need is excavation next to a structure that must stay exactly where it is, shoring that holds while the ground is removed, and waterproofing that never gets a second chance.
That difficulty is precisely why sequencing matters so much on this kind of work. Every stage is planned against the engineering, and reviewed with the structural team, before the first bucket of soil moves.
✓ Shoring designed before excavation begins
✓ Structural walls built to the engineered drawings
✓ Exterior waterproofing and drainage installed together
✓ Inspections coordinated at every required stage
BASEMENT CONSTRUCTION
THE SPACE UNDER YOUR HOUSE IS STILL YOUR PROPERTY.
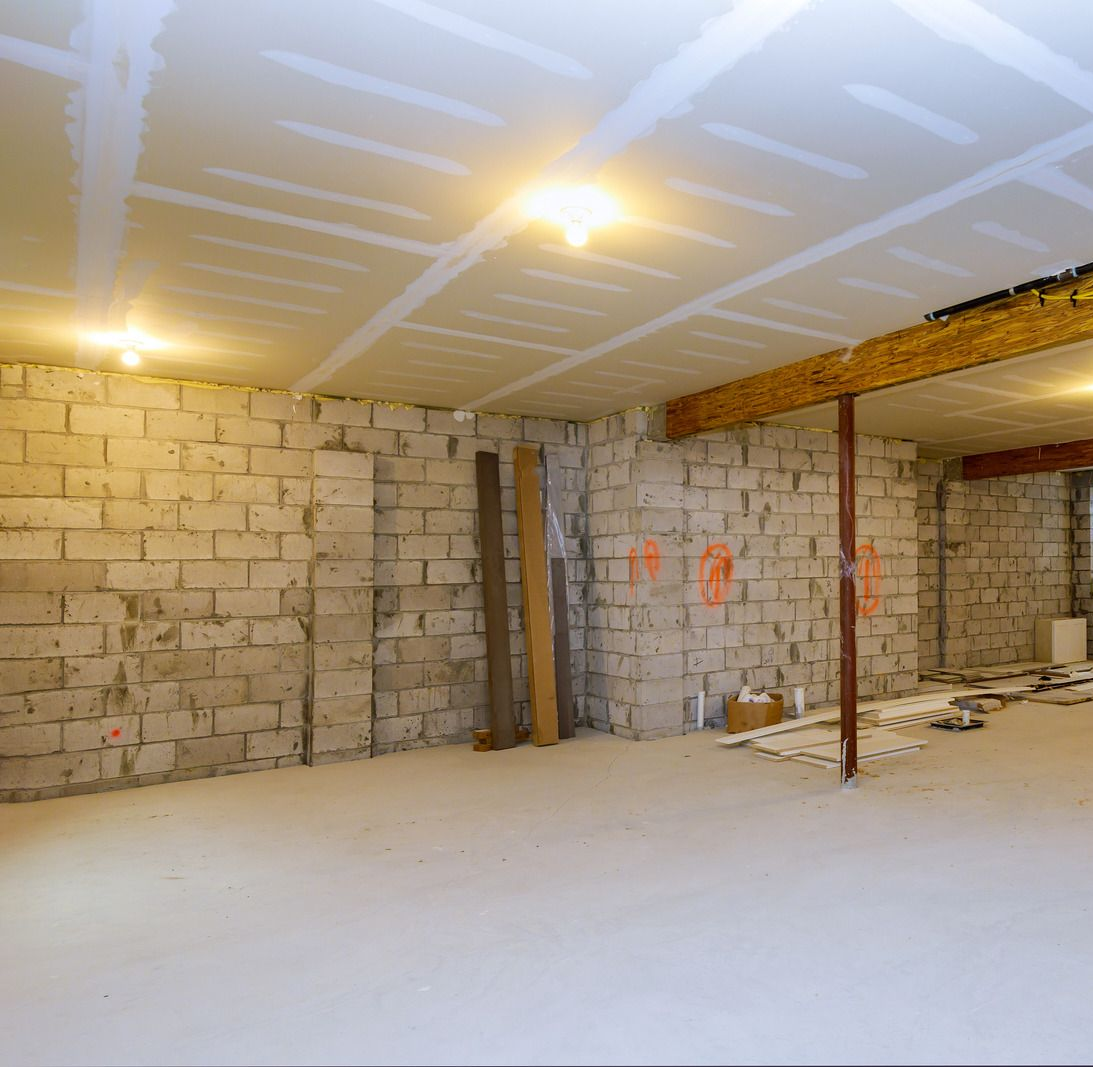
Most homes sit on ground that could easily be doing more. A basement turns that dead volume into a workshop, a guest suite, storage, or mechanical space, and it does so without consuming a square foot of yard. The finished result feels like part of the house rather than an obvious addition, which is exactly what makes it worth the considerable effort required to build it properly.
HIGH WATER AND HEAVY CLAY SHAPE EVERY DECISION.
Below grade construction near the Delta means dealing with groundwater and soil that holds moisture rather than releasing it. Waterproofing membranes, footing drains, and a discharge route are not optional additions in this area; they are the difference between usable space and a room nobody enters after the first wet winter arrives. Groundwater levels also shift between seasons, so a system sized for August will disappoint you in February.
NOTHING BELOW GRADE SURPRISES US ANYMORE.
Buried utilities in unexpected places, footings that turn out shallower than the drawings suggested, groundwater arriving earlier than the report predicted. Below grade work produces surprises, and the value of 60+ years of combined experience is that fewer of them become emergencies. We plan for the conditions we expect to find and stay ready for the ones we cannot predict. Thinking about the space under your house?
WHAT A PROPERLY BUILT BASEMENT DELIVERS
SQUARE FOOTAGE WITHOUT A BIGGER FOOTPRINT
Adding space downward leaves the yard, the setbacks, and the exterior appearance untouched. For properties on tight lots or in neighborhoods with strict coverage limits, it is often the only way to gain real usable room.
TEMPERATURE STABILITY YEAR ROUND
Surrounding soil moderates below-grade temperatures considerably, so the space stays cooler through summer heat and holds warmth in winter. That stability makes the area comfortable and less expensive to condition than equivalent space above ground.
A DRY SPACE YOU CAN ACTUALLY FURNISH
Exterior membrane, footing drains, and a proper slab vapor barrier keep moisture out of the finished room. That combination is what separates usable living space from a storage area where nothing soft can be left for long.
QUIET THAT UPPER FLOORS CANNOT MATCH
Surrounded by earth and concrete, below-grade rooms are dramatically quieter than anything above grade. Workshops, studios, media rooms, and home offices all benefit from acoustic isolation that would be expensive to build otherwise.
MECHANICAL SPACE OUT OF THE WAY
Water heaters, panels, filtration, and storage all move out of closets and garage corners. Reclaiming that space upstairs is often worth more day to day than the finished square footage the basement itself adds.
PROPERTY VALUE THAT SURVIVES APPRAISAL
Permitted, waterproofed, code compliant below-grade space with proper egress counts in ways an unfinished cellar never will. Documentation matters here, and we build so the paperwork supports the value when it is examined.
WHAT WE DIG
OUR BASEMENT WORK
Basement projects range from a new below-grade level to correcting a wet, failing existing one. These six services cover the concrete and structural scope we take on for that work.
DIG DOWN
Basement Excavation
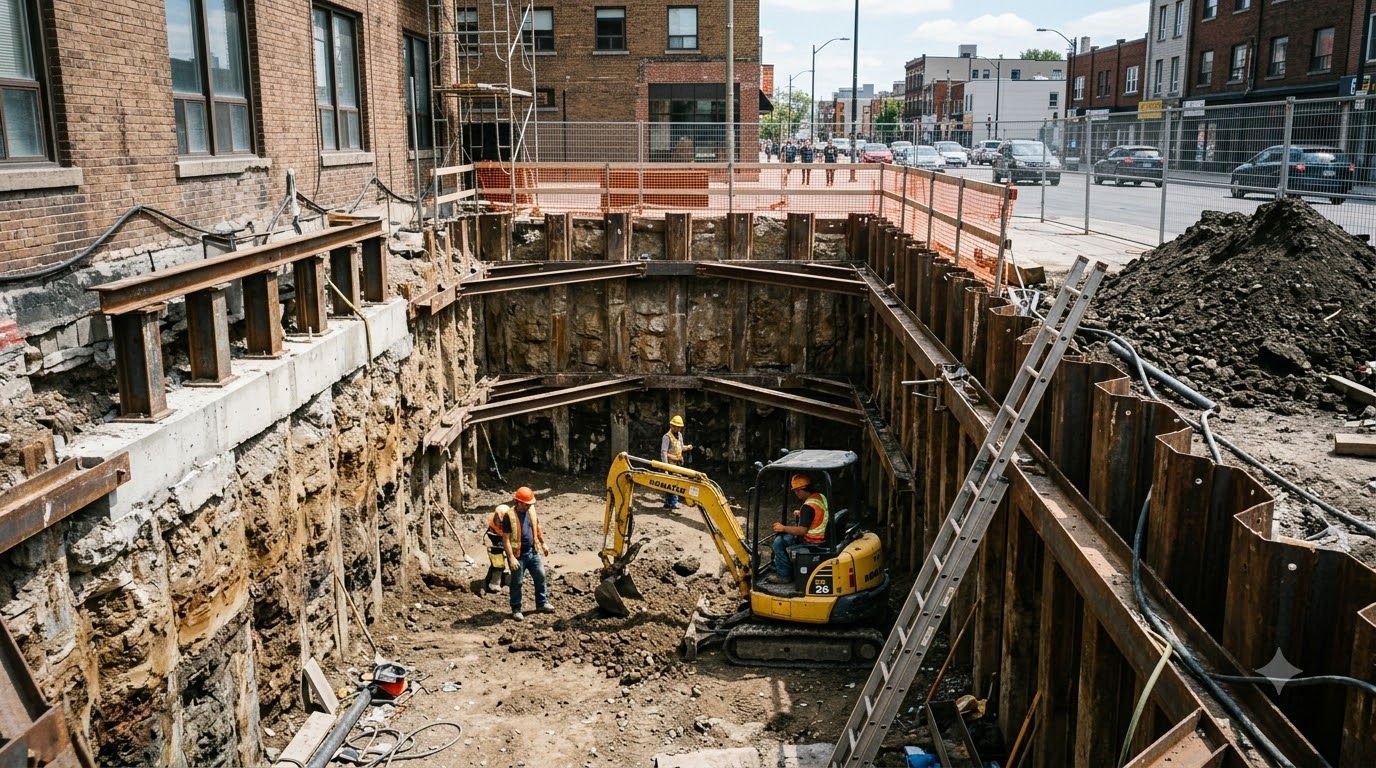
Soil is removed in planned stages with shoring and bracing installed as the depth increases. Access, spoil removal, and protection of adjacent structures are worked out in advance, because excavation next to a building allows no improvisation.
HOLD BACK
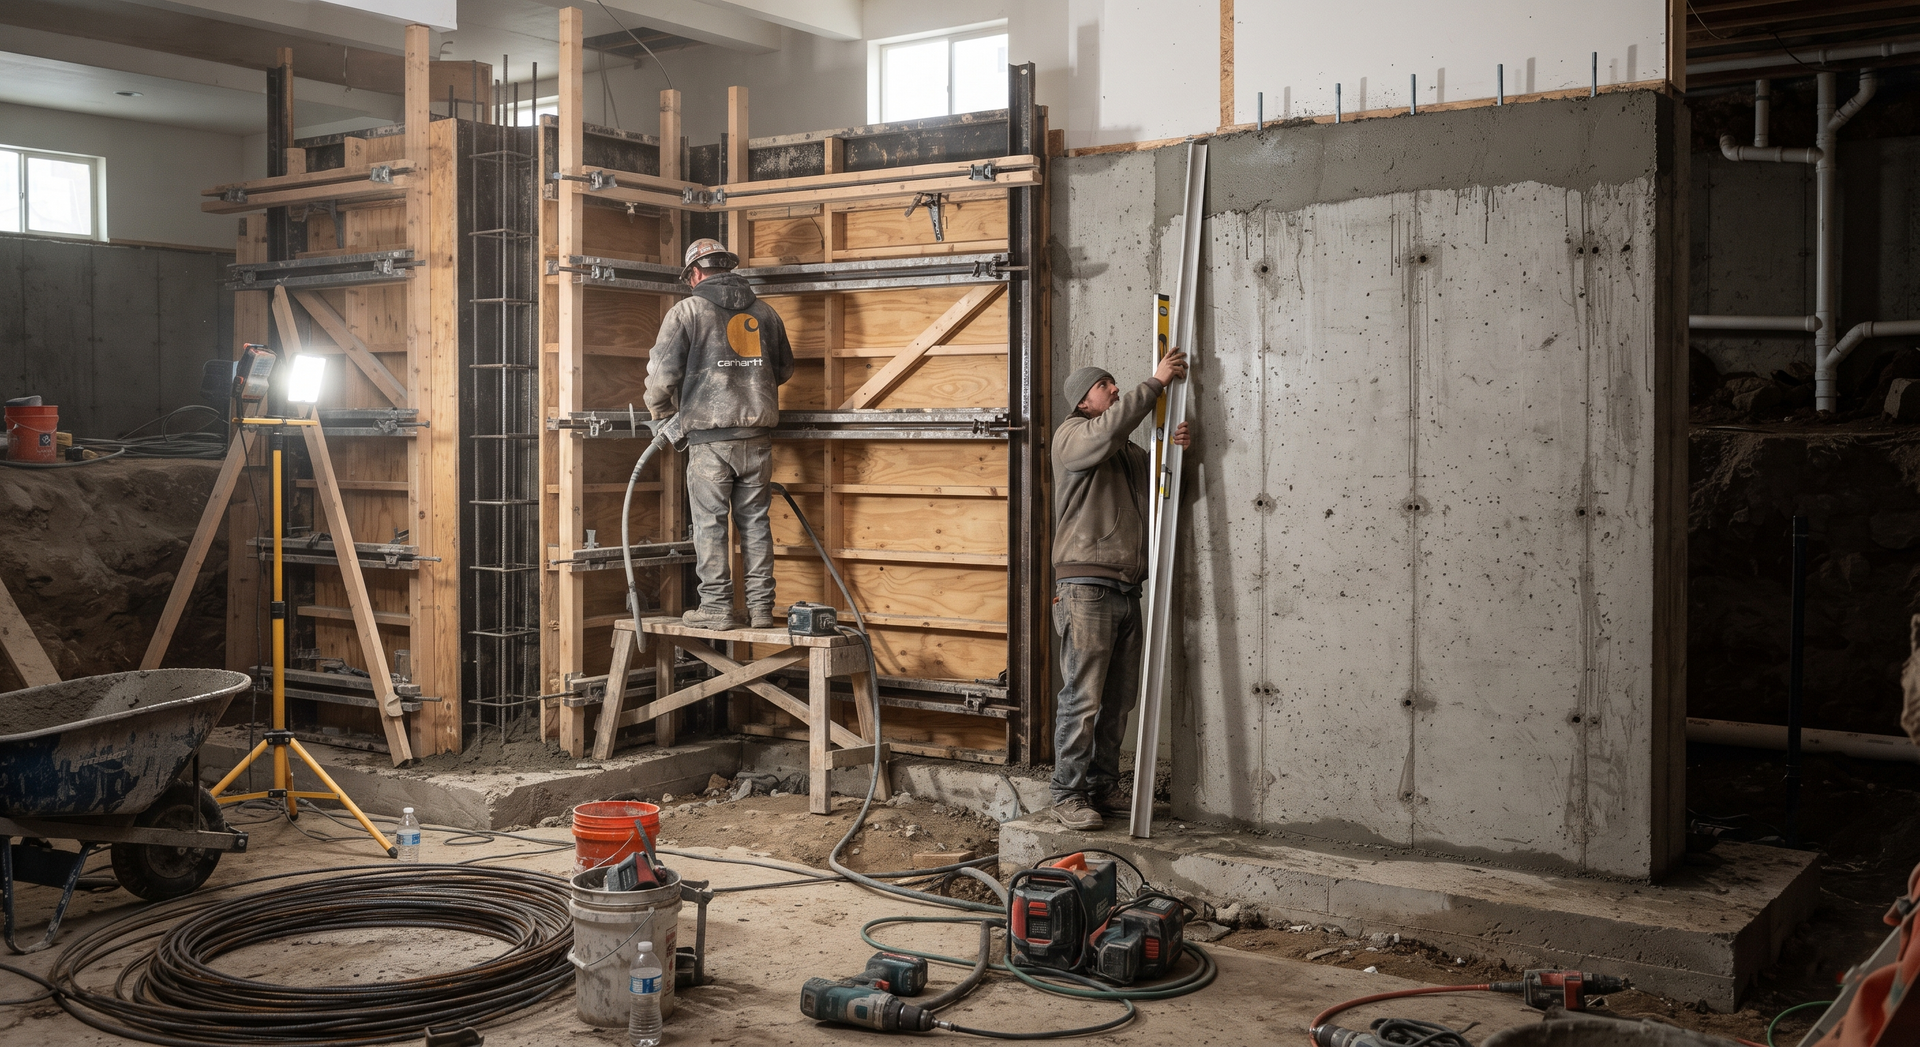
Basement Foundation Walls
Formed and reinforced concrete walls carry both the structure above and the lateral soil load pressing inward. Steel schedules, wall thickness, and connection details follow the engineered drawings exactly, with inspection before any concrete is placed.
FLAT BASE
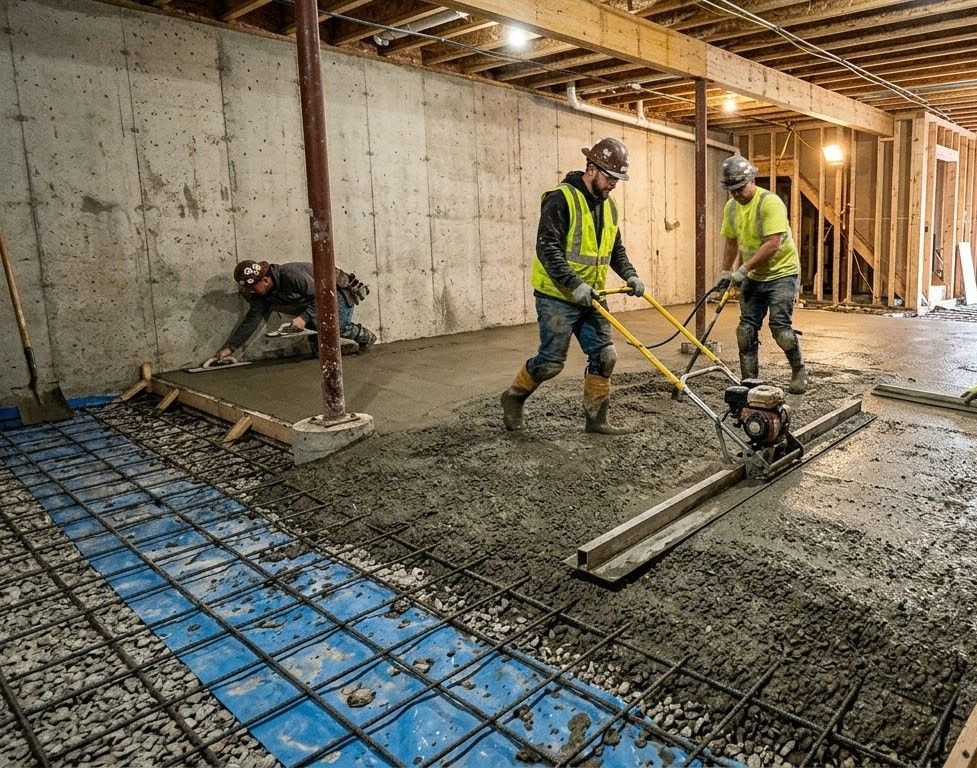
Basement Floor Slabs
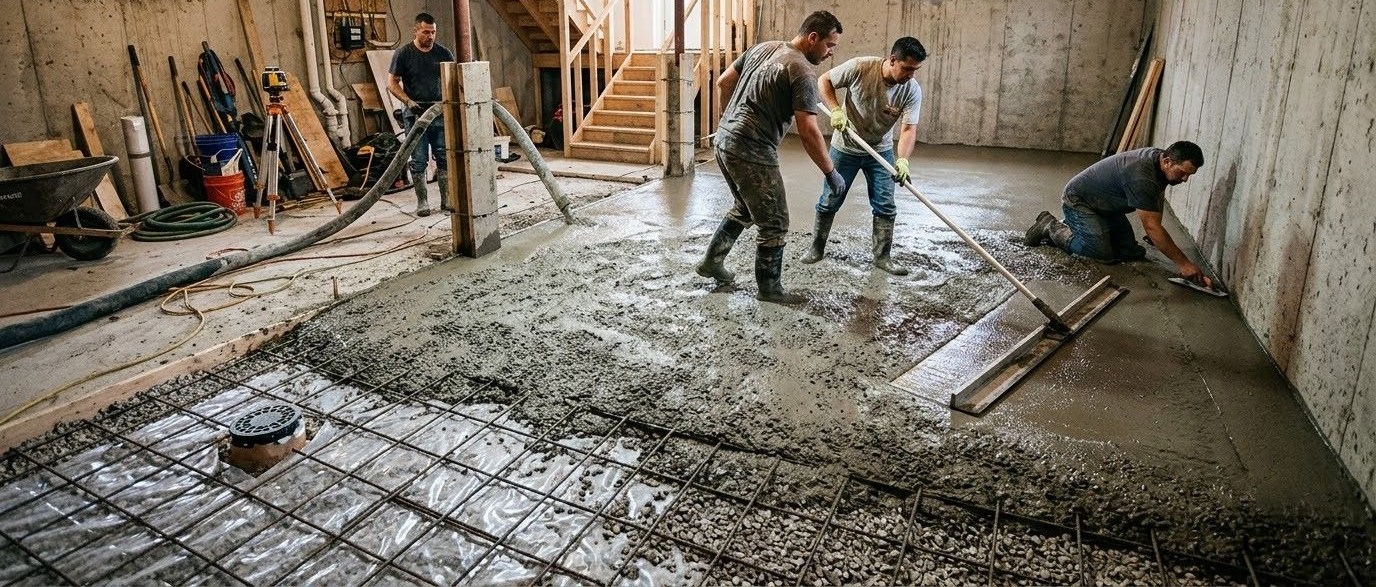
Slabs go down over compacted base, capillary break rock, and a vapor barrier that is lapped and sealed properly. Underslab drainage and any plumbing rough-in are completed and inspected before the floor is poured over them.
SEAL OUT
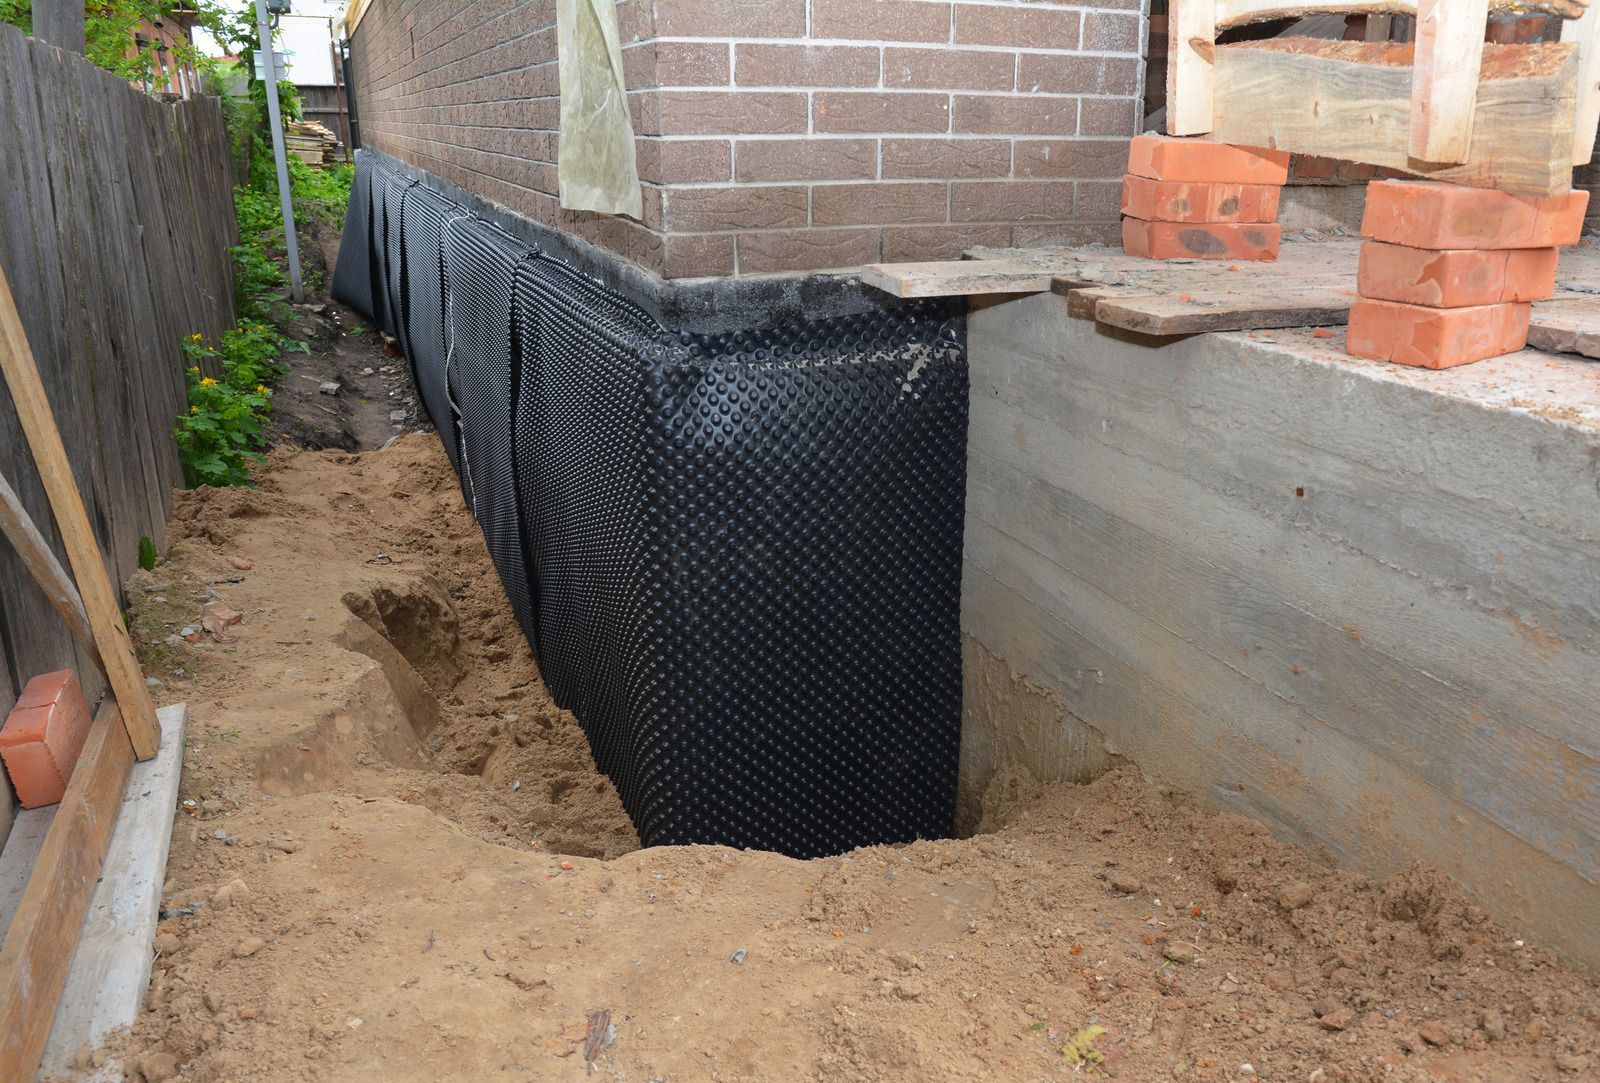
Basement Waterproofing
Exterior membranes, drainage board, footing drains, and a discharge route work as one system rather than separate products. Interior only solutions manage water after it arrives, which is always the weaker of the two approaches available.
WAY OUT
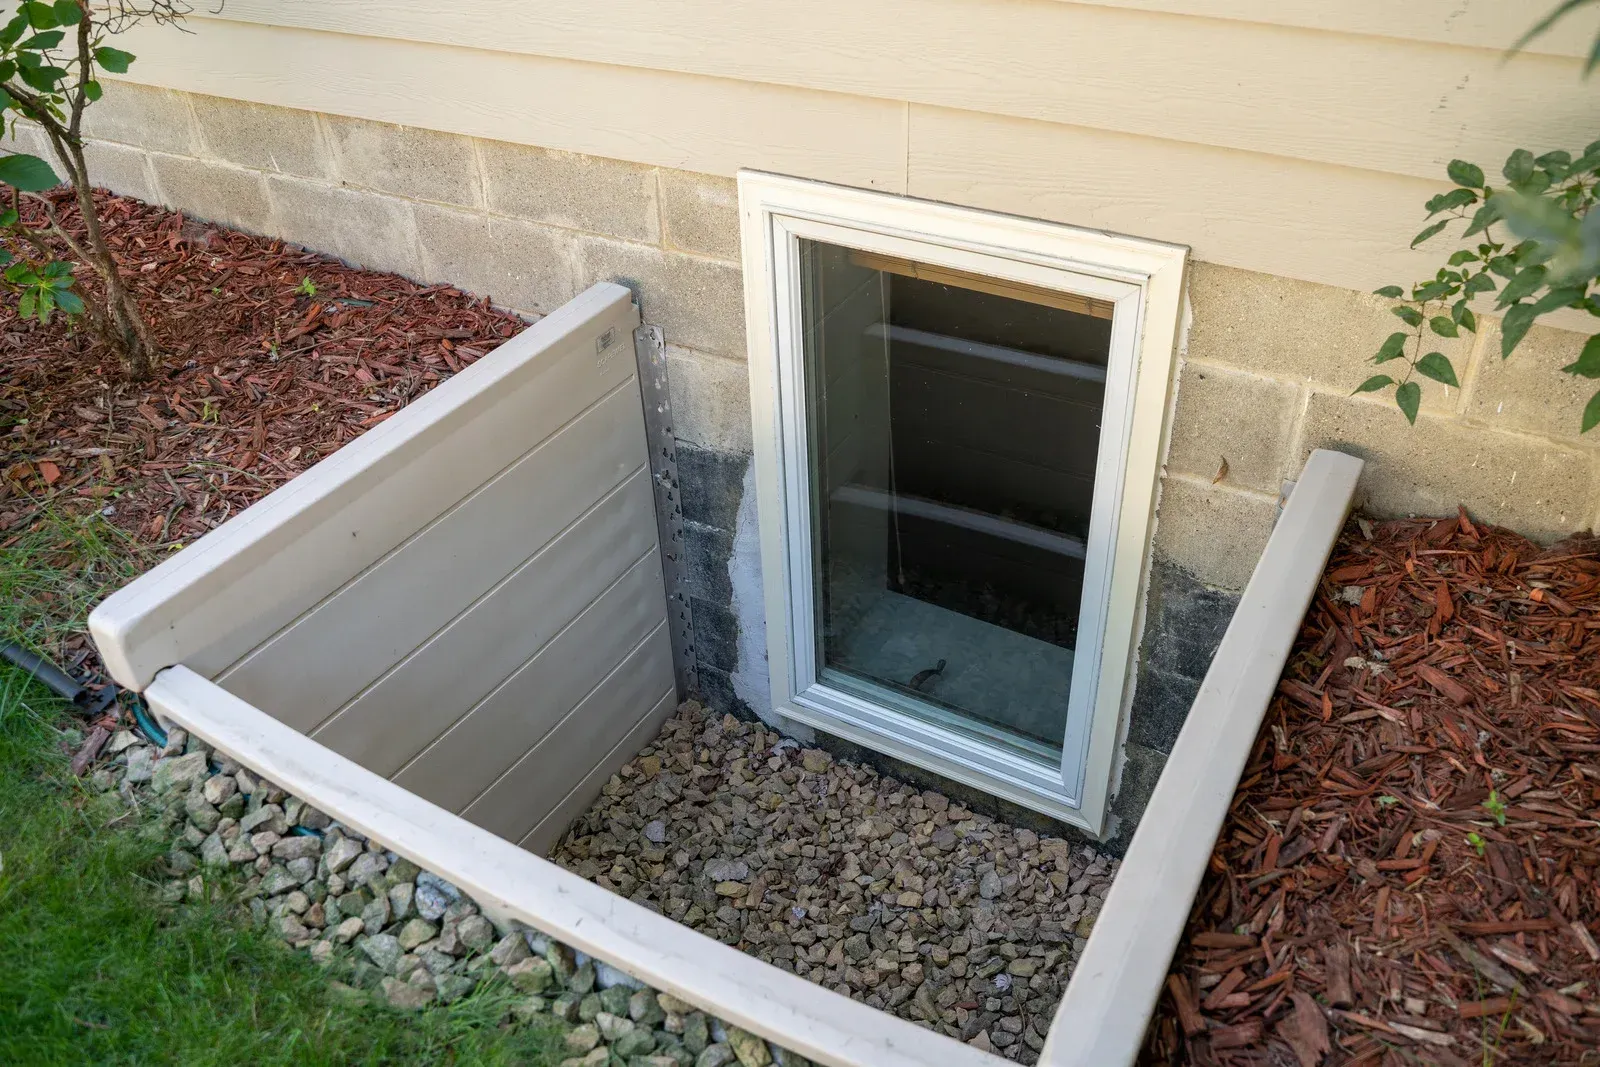
Egress Windows and Stairwells
Habitable below-grade rooms require compliant emergency egress, which usually means a window well or an exterior stairwell. We form the well, handle drainage inside it, and build steps and landings to the required dimensions.
GO DEEPER
Basement Underpinning
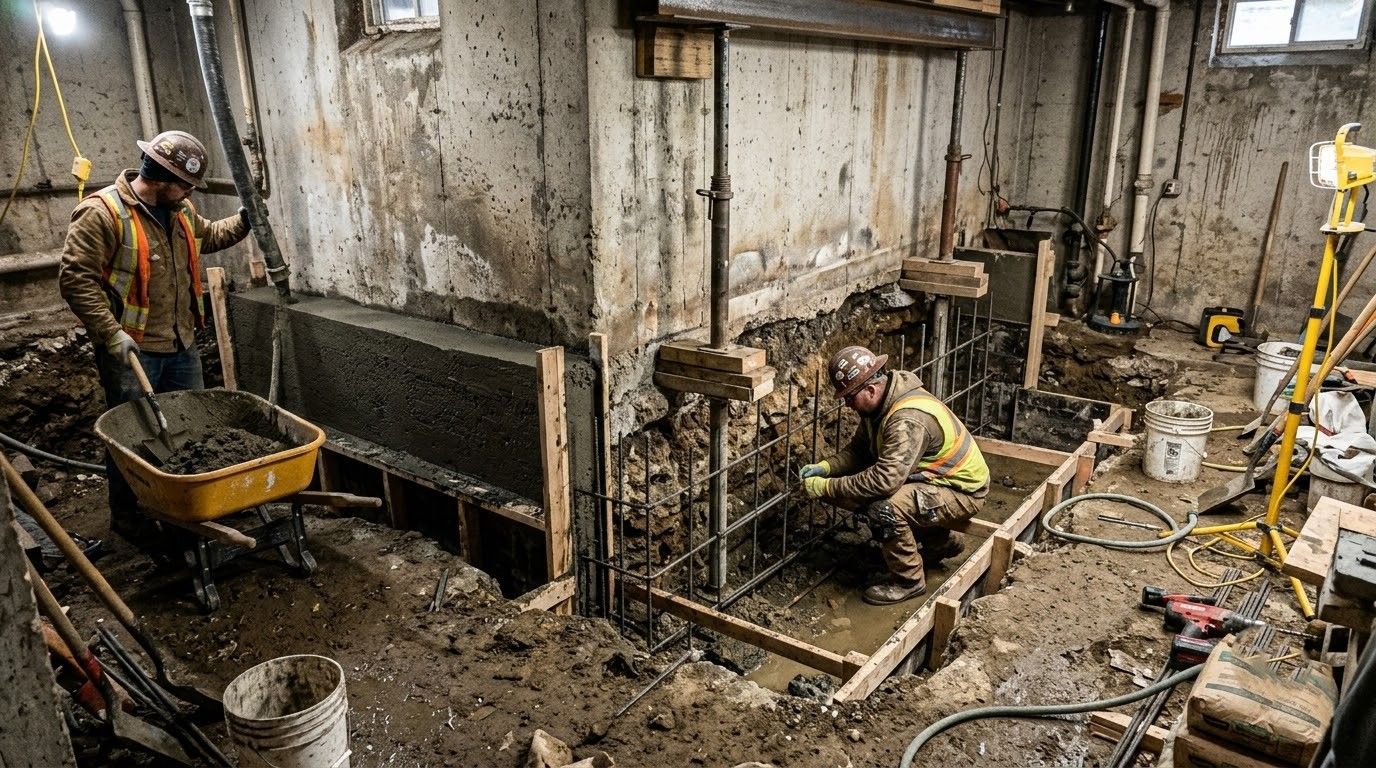
Lowering an existing basement floor means extending foundations deeper in controlled sections. It is methodical, engineered work, and the sequencing that keeps the structure supported throughout is what the project actually depends upon.
THE WORD ON OUR WORK
WHAT OUR BASEMENT CLIENTS SAY.
Below grade projects are long and disruptive, so trust matters more than usual. Clients around Piedmont, Berkeley, and Oakland, CA mention clear communication through excavation, careful protection of the existing structure, and finished below-grade space that stayed completely dry through the entire following winter.
Common Questions
frequently asked
questions.
These cover the questions we are asked about below-grade construction, including waterproofing approaches, ceiling height, egress requirements, groundwater, and how long the structural work usually takes to complete.
Can a basement be added under an existing house?
Yes, though it is a substantial engineered project involving shoring, staged excavation, and underpinning. Feasibility depends on soil conditions, groundwater, existing foundation type, and access for equipment and spoil removal around the property.
What is the difference between interior and exterior waterproofing?
Exterior systems stop water at the outside face of the wall using membranes and footing drains. Interior systems collect water after it has already entered and route it to a sump. Exterior treatment is always the stronger approach.
What ceiling height does a finished basement need?
Habitable below-grade rooms generally require a minimum finished ceiling height set by code, commonly around 7 feet, with allowances for beams and ducts. Planning that dimension early prevents an expensive discovery after excavation depth is fixed.
Do basements need emergency egress?
Any below-grade room used for sleeping requires a compliant emergency escape opening, typically a window with a properly sized well or an exterior stairwell. Dimensions, sill height, and well drainage are all specified by code.
How is groundwater handled during basement excavation?
Dewatering pumps, sumps, and sometimes well points keep the excavation workable while walls and footings go in. The permanent system of footing drains and a sump then manages groundwater for the life of the structure.
What causes an existing basement to leak?
Failed or absent exterior waterproofing, clogged footing drains, cracks from settlement, and surface water directed toward the foundation are the usual culprits. Paradigm Concrete & Construction Inc diagnoses which applies before proposing any work in Antioch, CA.
How long does basement construction take?
Structural scope commonly runs several weeks to a few months depending on size, shoring requirements, and inspection scheduling. Excavation and underpinning are the least predictable stages because they depend on what the ground actually reveals.
Why choose Paradigm Concrete & Construction Inc for basement work?
We handle excavation, structural concrete, waterproofing, and drainage as one coordinated scope rather than four separate trades. Clients in Antioch, CA value having a single crew responsible for keeping that space structurally sound and dry.
LEARN MORE →
HOW WE WORK
FROM FIRST SHORING PLAN TO FINISHED SLAB, HERE IS HOW.
STEP 01
WE ASSESS WHAT IS BELOW
Existing foundation depth, soil conditions, groundwater level, and buried utilities are all investigated before design begins. Test pits and the geotechnical report tell us what the project genuinely involves rather than what it appears to involve.
STEP 02
WE SHORE AND SUPPORT
Temporary support for the existing structure is engineered and installed before soil is removed from beside it. This stage is invisible in the finished project and is also the one that determines whether everything else proceeds safely.
STEP 03
WE EXCAVATE IN STAGES
Soil comes out in planned sections rather than all at once, keeping the structure supported throughout the process. Spoil is removed continuously, and the excavation is protected from surface water entering it during the work.
STEP 04
WE FORM THE WALLS
Footings are poured first, then wall forms are set with reinforcement tied to the engineered schedule. Waterproofing details, penetrations, and any embedded items are located before concrete is placed rather than cut in afterward.
STEP 05
WE WATERPROOF THE EXTERIOR
Membrane, drainage board, and footing drains go on the outside face while access still exists. That access disappears permanently once backfill returns, which is why this stage never gets deferred to a later phase.
STEP 06
WE POUR THE FLOOR
Base rock, capillary break, and a sealed vapor barrier go down, followed by reinforcement and the slab itself. Underslab plumbing and any sump basin are set and inspected before the floor closes over them.
Request Free Estimate
Get Your Quote
Accepting Inquiries
Contact Us
We will get back to you as soon as possible.
Please try again later.
Get Your Free Estimate
TELL US WHAT YOU WANT UNDERNEATH, AND THE ESTIMATE IS FREE.
Describe the space you are considering, or the existing basement giving you trouble, through our contact page. We will assess the conditions on site and return a written scope within 2 business days with no obligation.
WHAT YOUR BASEMENT ESTIMATE COVERS:
✓ Excavation volume, access route, and spoil disposal
✓ Shoring and temporary support requirements identified
✓ Wall thickness, reinforcement, and concrete strength specified
✓ Waterproofing system and footing drain detail included
✓ Slab base, vapor barrier, and underslab work listed
✓ Engineering, permits, and inspection stages coordinated