
Retaining Walls
RETAINING WALLS IN Piedmont, Berkeley, and Oakland, CA.
Gravity never takes a season off, and neither does the soil on a sloped lot. Paradigm Concrete & Construction Inc builds retaining walls in Piedmont, Berkeley, and Oakland, CA, Contra Costa County, and Alameda County, starting with the footing and the drainage rather than the exposed face. Backed by our 60+ years of combined experience, we return written estimates through our contact page.
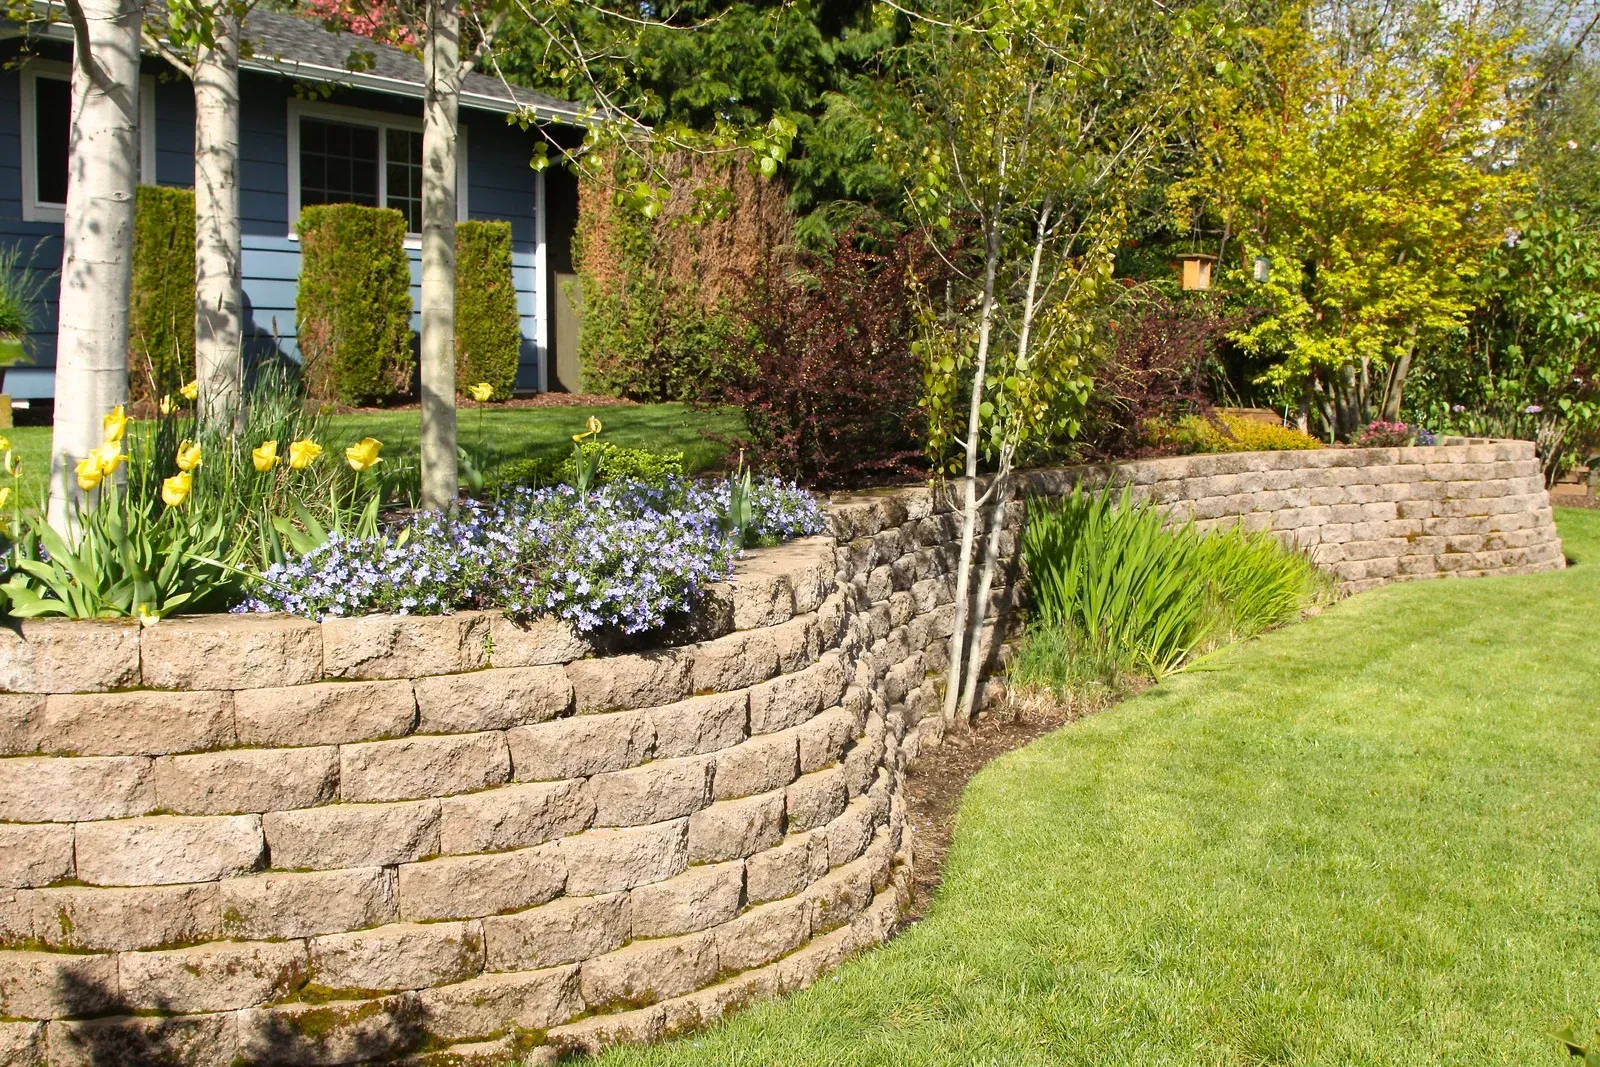
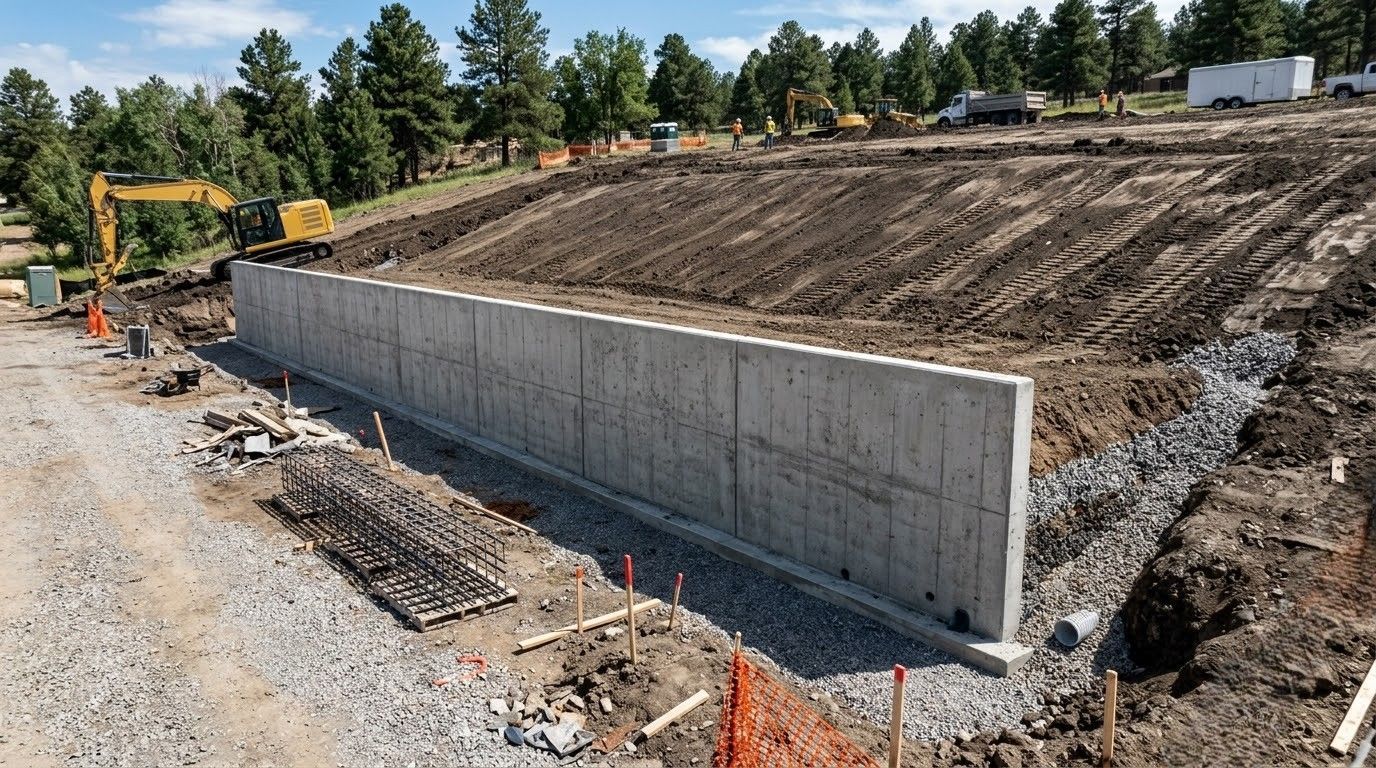
WALLS FAIL FROM WATER, NOT FROM WEIGHT.
Saturated soil weighs far more than dry soil and pushes with a force most people badly underestimate. A wall built without a drainage path behind it becomes a dam, and dams either lean, bulge, or come apart at the base. That single omission causes more failures than undersized footings ever have across this region.
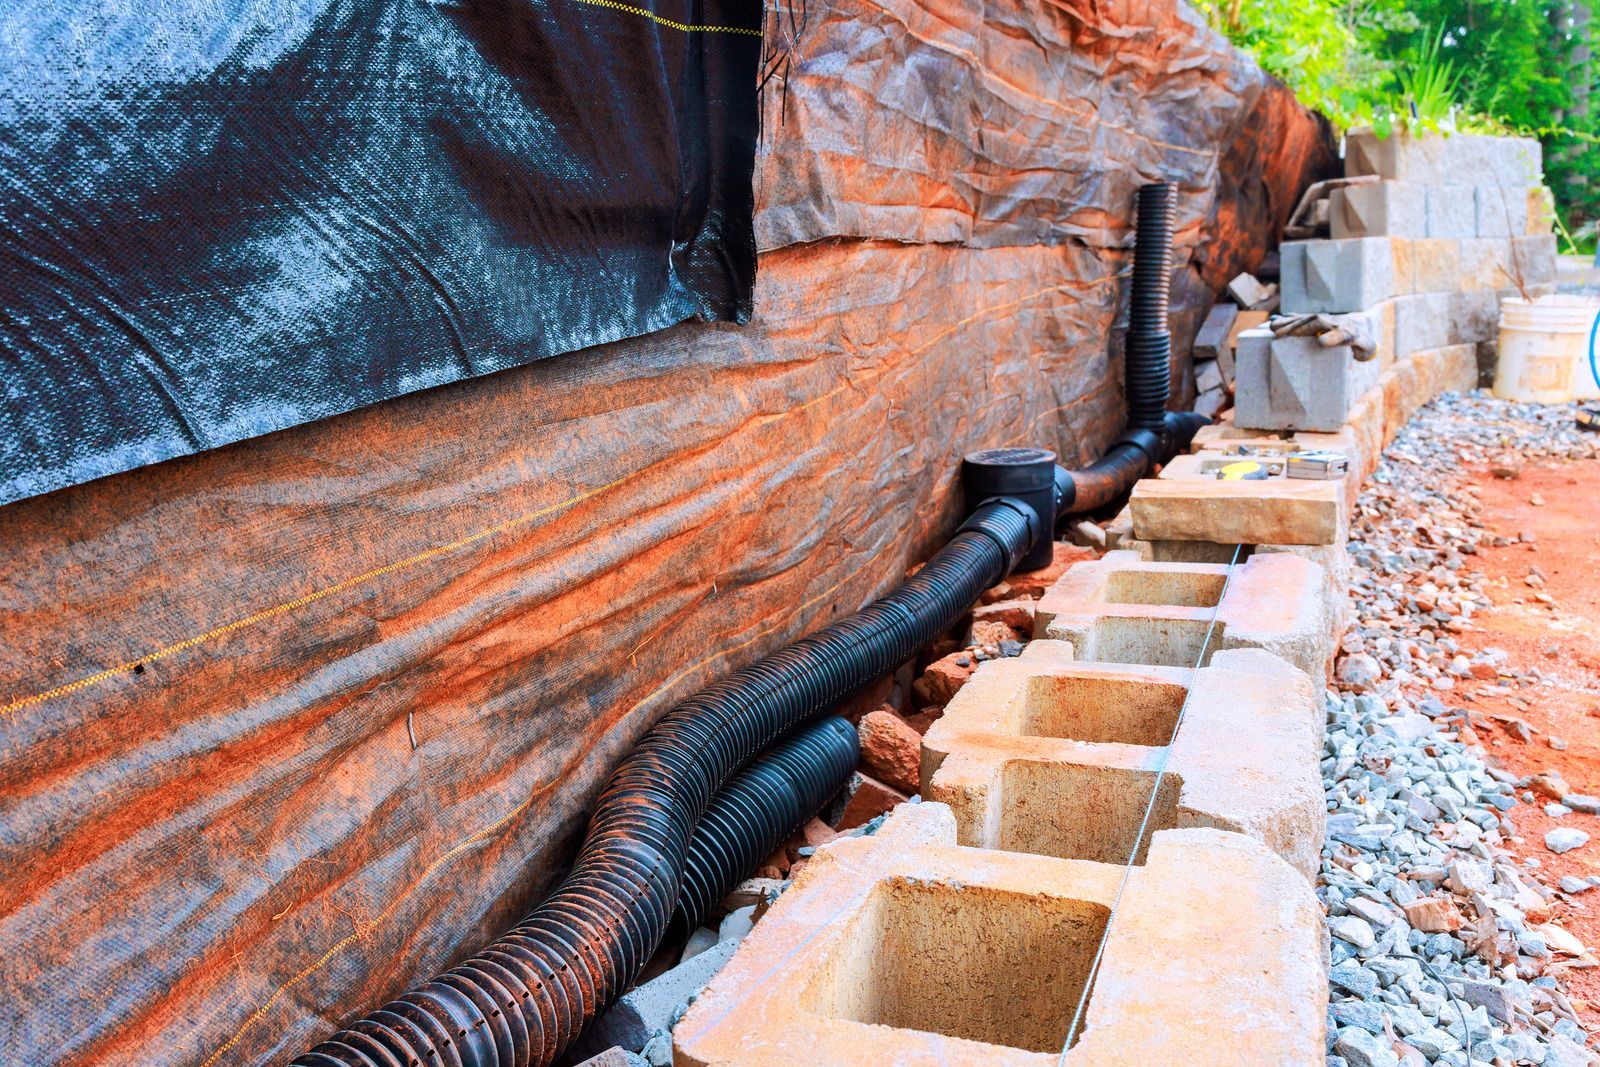
So every wall we build gets gravel backfill, filter fabric, and either weep holes or a perforated drain line. Water reaches the back of the wall, then leaves it, instead of collecting and pushing.
✓ Engineered footings sized to wall height and load
✓ Gravel backfill with filter fabric behind the stem
✓ Weep holes or perforated drain at the base
✓ Backfill placed and compacted in measured lifts
RETAINING WALLS
HOLD THE HILL, AND YOU GAIN A YARD.
A slope is wasted ground. Cut into it correctly and you gain a level lawn, a usable patio, a wider driveway, or planting beds that hold their soil through winter. The wall is the structural part, but the real product is flat, usable space on a property that previously had none. That is why we spend as much time on where the wall sits as on how it is built.
EAST BAY SLOPES MOVE MORE THAN THEY LOOK.
Expansive clay across Contra Costa County swells with winter saturation and shrinks through the dry months, and that cycle works against any wall that was not designed for it. Add a seismic region and hillside lots that were graded before modern standards, and the margin for a casual approach disappears. We size footings and reinforcement for the soil we actually find in the trench.
SOIL DOES NOT FORGIVE GUESSWORK, SO WE DO NOT GUESS.
Retaining walls are the one landscape element where a mistake shows up as a structural failure rather than a cosmetic flaw. That is why we bring in engineering when height, surcharge, or slope calls for it, and why our footings go deeper than the minimum whenever the trench tells us to. Building on these hillsides for 60+ years taught us exactly where the shortcuts lead. Want us to look at the slope behind your house?
WHAT A PROPERLY ENGINEERED WALL DELIVERS
USABLE GROUND WHERE THERE WAS NONE
Cutting and holding a slope converts unusable hillside into a flat lawn, patio, or parking area. The gain is measurable in square footage, and it usually costs far less than moving to a property that already had it.
EROSION THAT STOPS IMMEDIATELY
Bare slopes lose soil with every heavy rain, carrying it into drains, driveways, and neighboring yards. A wall with proper drainage ends that migration in one season and keeps planting beds where you originally put them.
PROTECTION FOR WHAT SITS ABOVE
Driveways, patios, and foundations perched near a slope edge depend on that slope staying put. Holding the toe of a hillside protects everything uphill from the slow undermining that eventually shows up as cracked concrete.
DRAINAGE THAT WORKS OUT OF SIGHT
Gravel, fabric, and a perforated line behind the stem move groundwater away before it can push. You never see any of it, but it is the single reason the wall stands straight in year 20.
A FINISHED LOOK FOR THE WHOLE YARD
Stone facing, block texture, caps, and integrated seat walls turn a structural necessity into a designed feature. The right facing ties the wall to the house rather than leaving it looking like raw infrastructure.
VALUE AN INSPECTOR WILL NOT QUESTION
A permitted, engineered wall with documented drainage is an asset during a sale. An unpermitted leaning wall is a negotiating point, and buyers rarely accept a reassuring explanation in place of an actual repair.
WHAT WE BUILD
OUR RETAINING WALL WORK
Height, soil conditions, and whatever sits above the wall decide which system fits best. These six approaches cover almost every slope situation we are asked to solve around the East Bay.
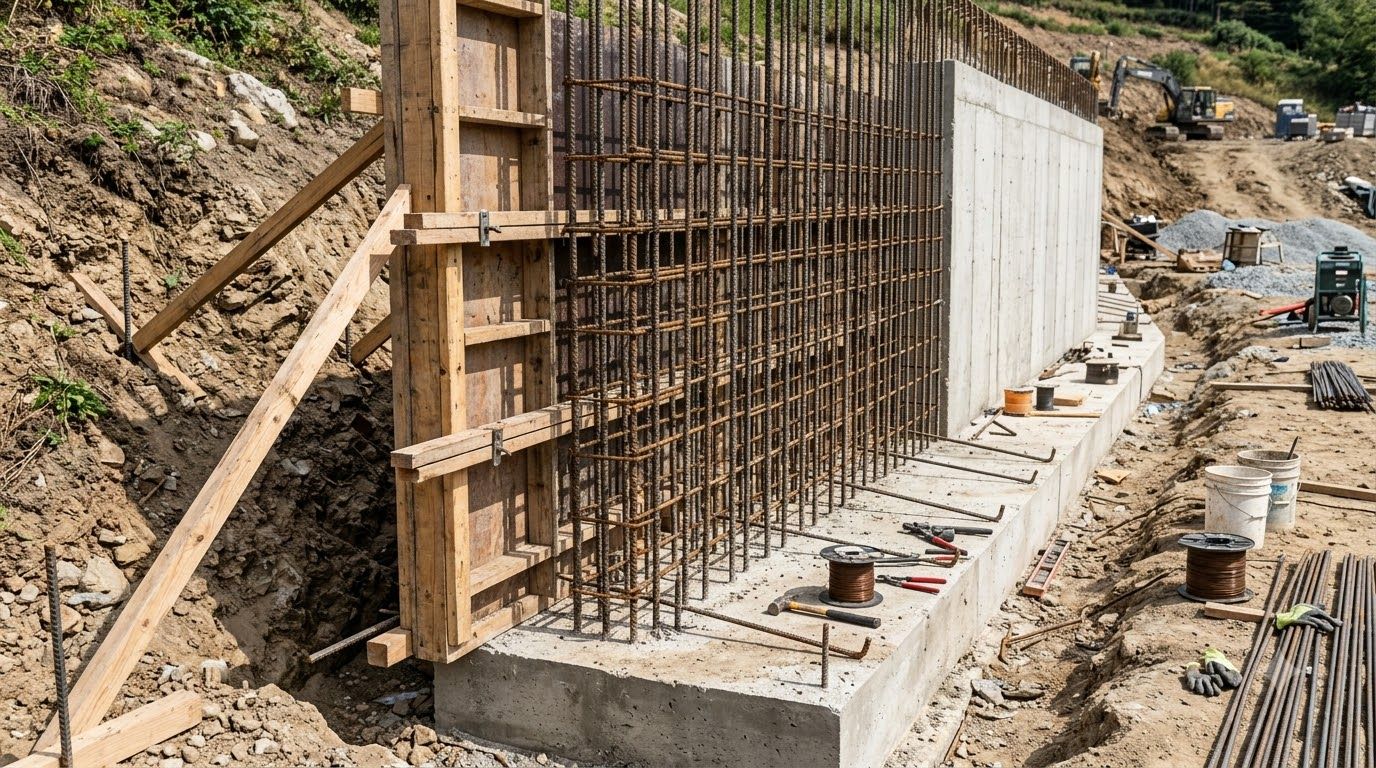
CAST STEM
Poured Concrete Retaining Walls
Formed and reinforced concrete gives the strongest, thinnest section for a given height, which matters when space is tight. We tie the stem steel into the footing so the wall and its base act as one structural unit.
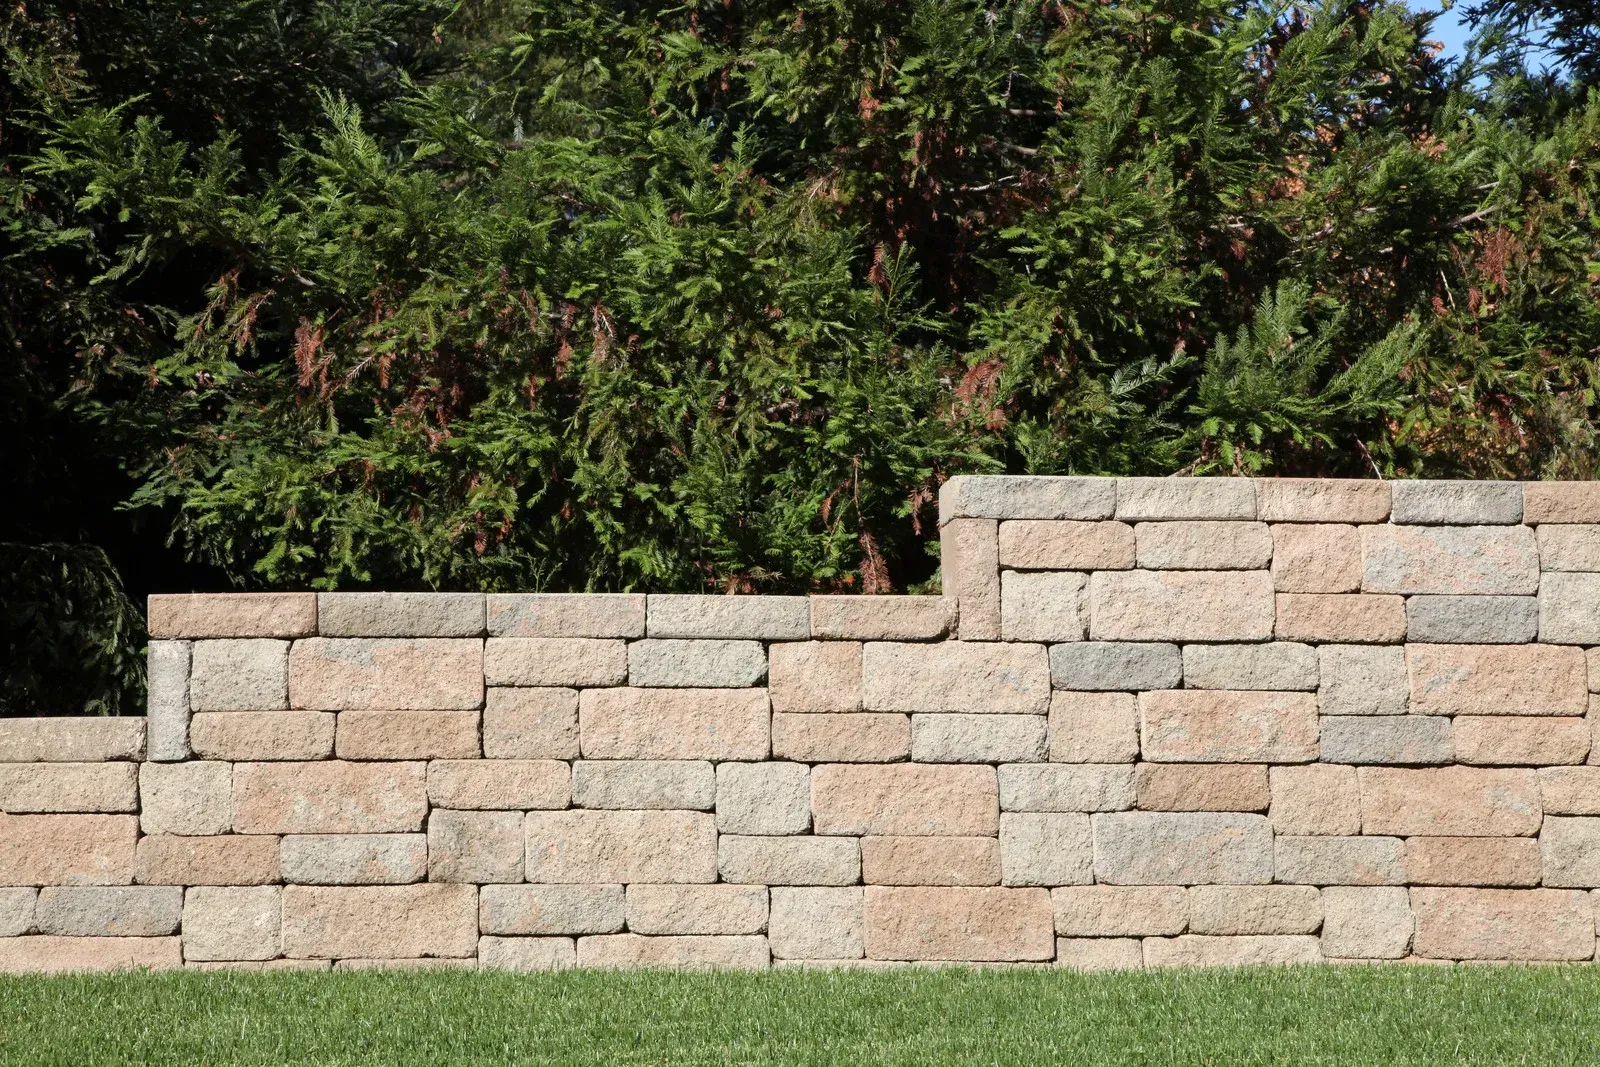
BLOCK BUILD
Block Retaining Walls
Concrete masonry units are grouted solid and reinforced vertically and horizontally to the engineered layout. Block suits long runs and stepped elevations well, and it accepts stucco, veneer, or a caps only finish equally comfortably.
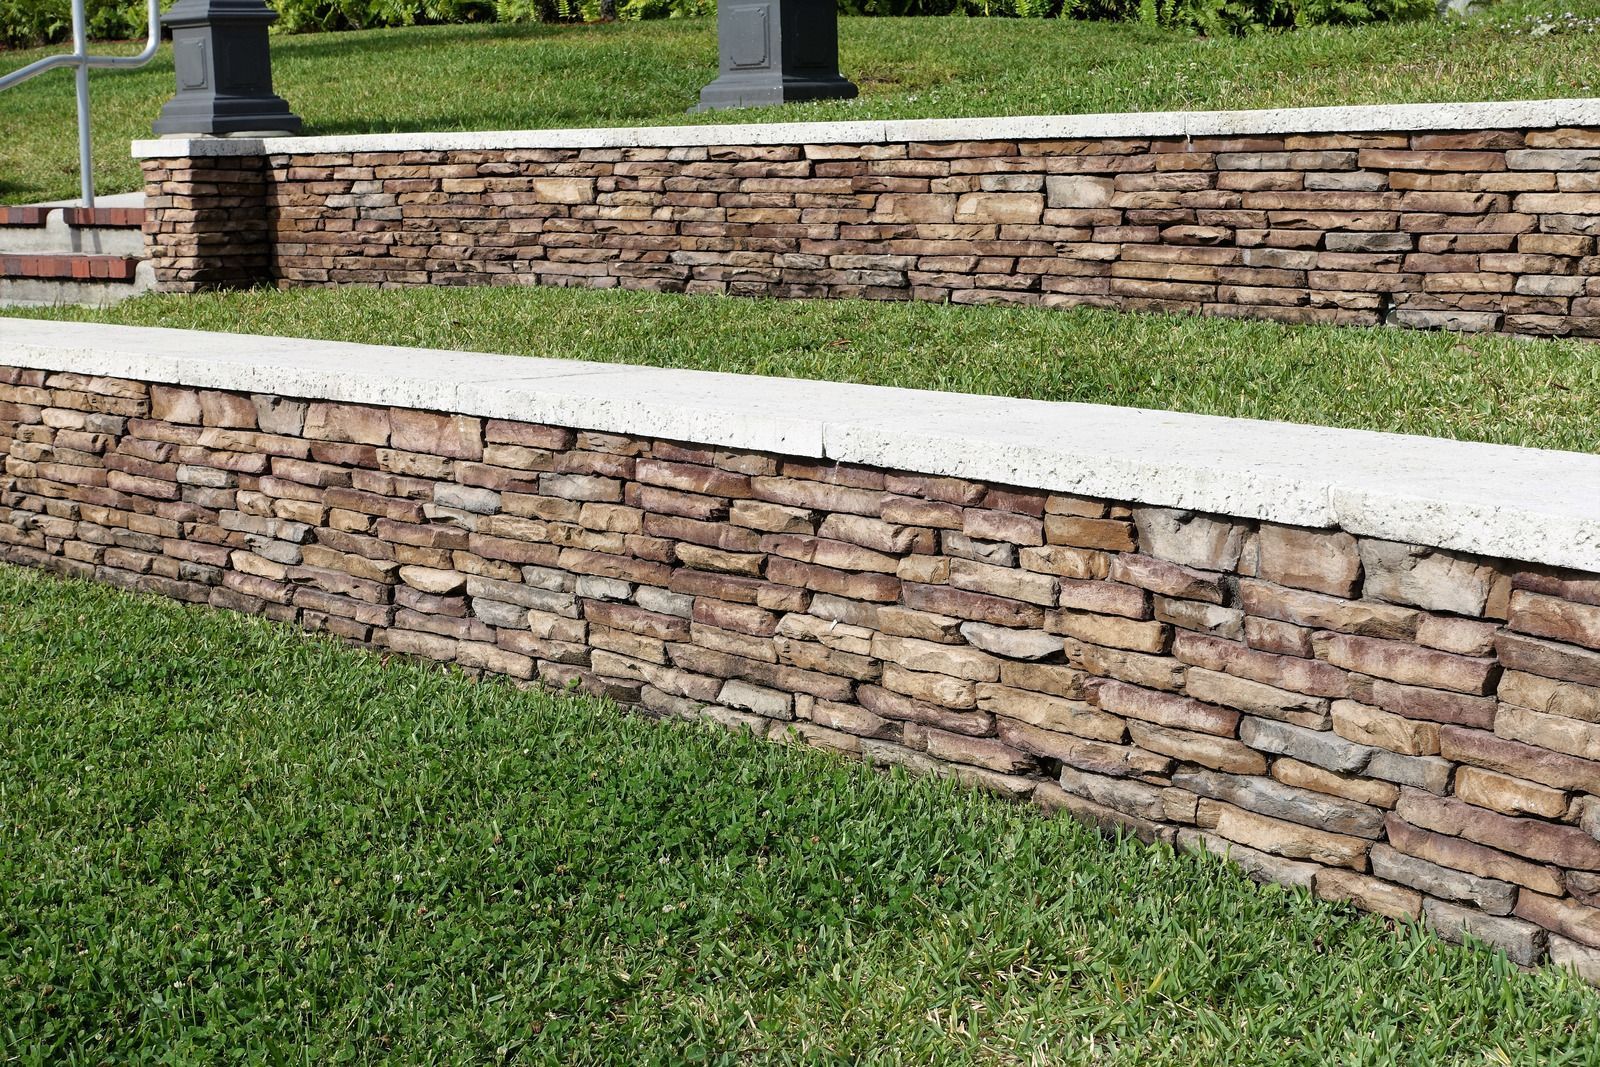
STONE FACE
Stone and Veneer Faced Walls
A structural wall behind a natural stone or thin veneer face gives the appearance of dry-stacked masonry with modern strength. Caps, corners, and returns are cut and fitted so the pattern never breaks at the ends.
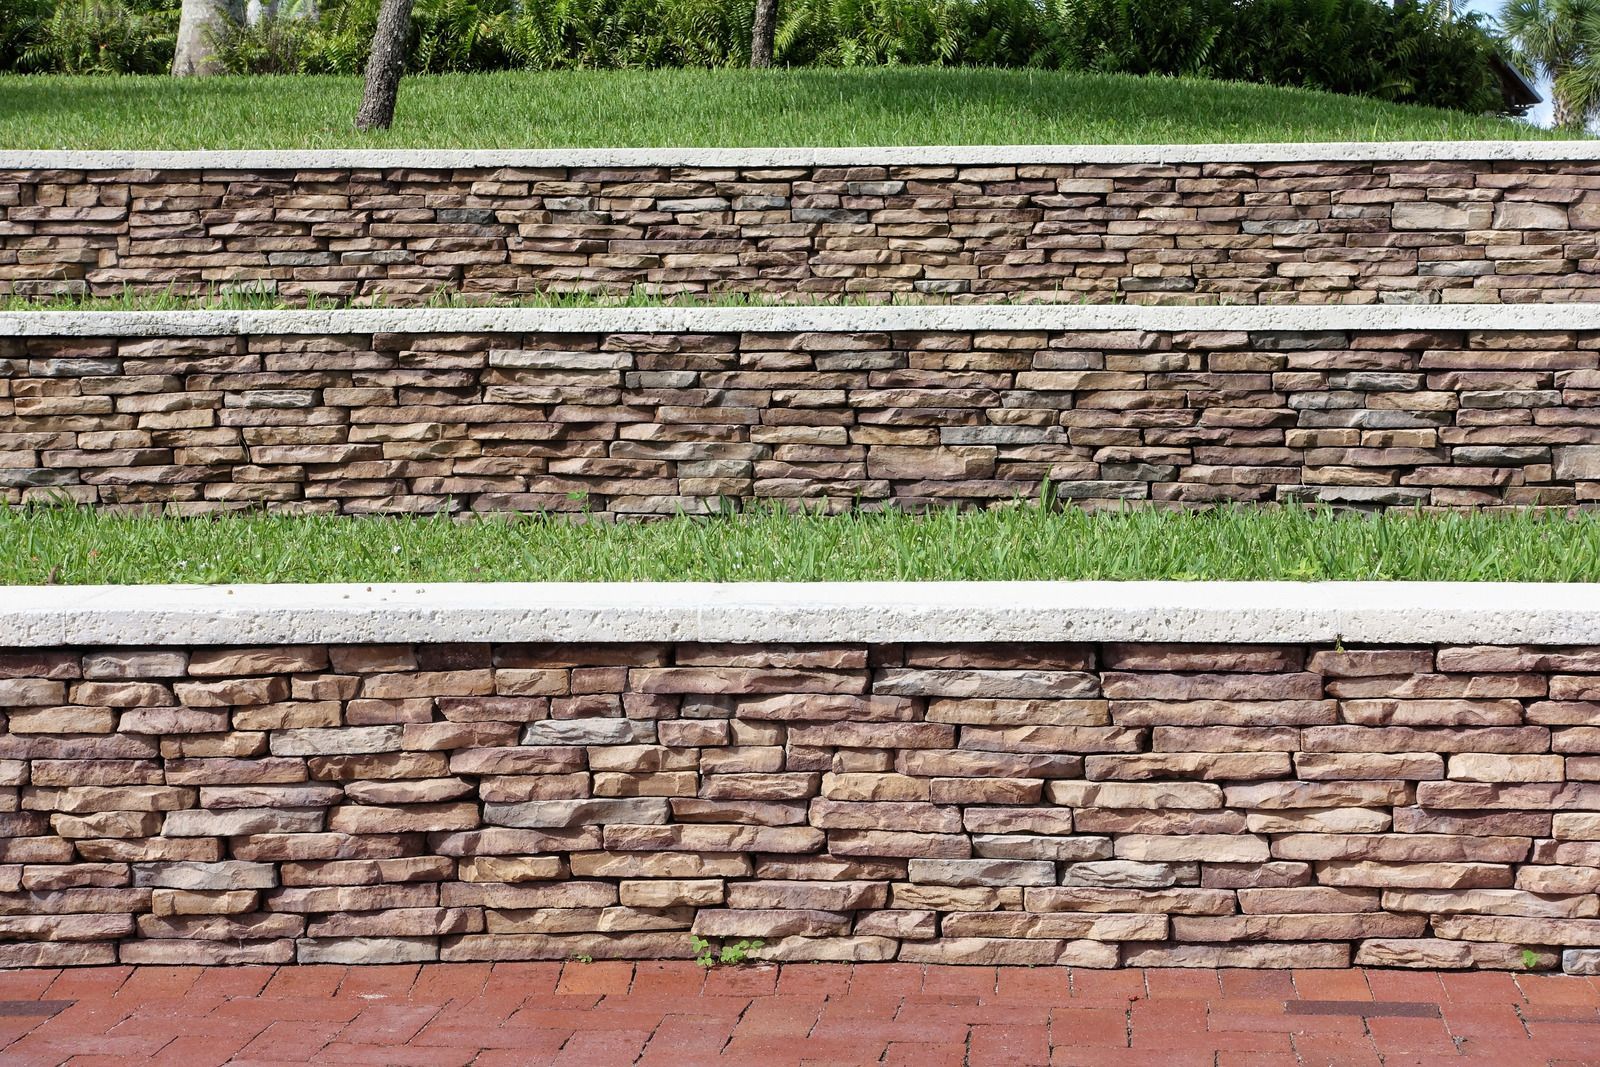
STEP DOWN
Tiered and Terraced Walls
Splitting a tall slope into two or three shorter walls reduces the load each one carries and creates planting shelves. Spacing between tiers matters structurally, so the layout gets designed rather than eyeballed on site.
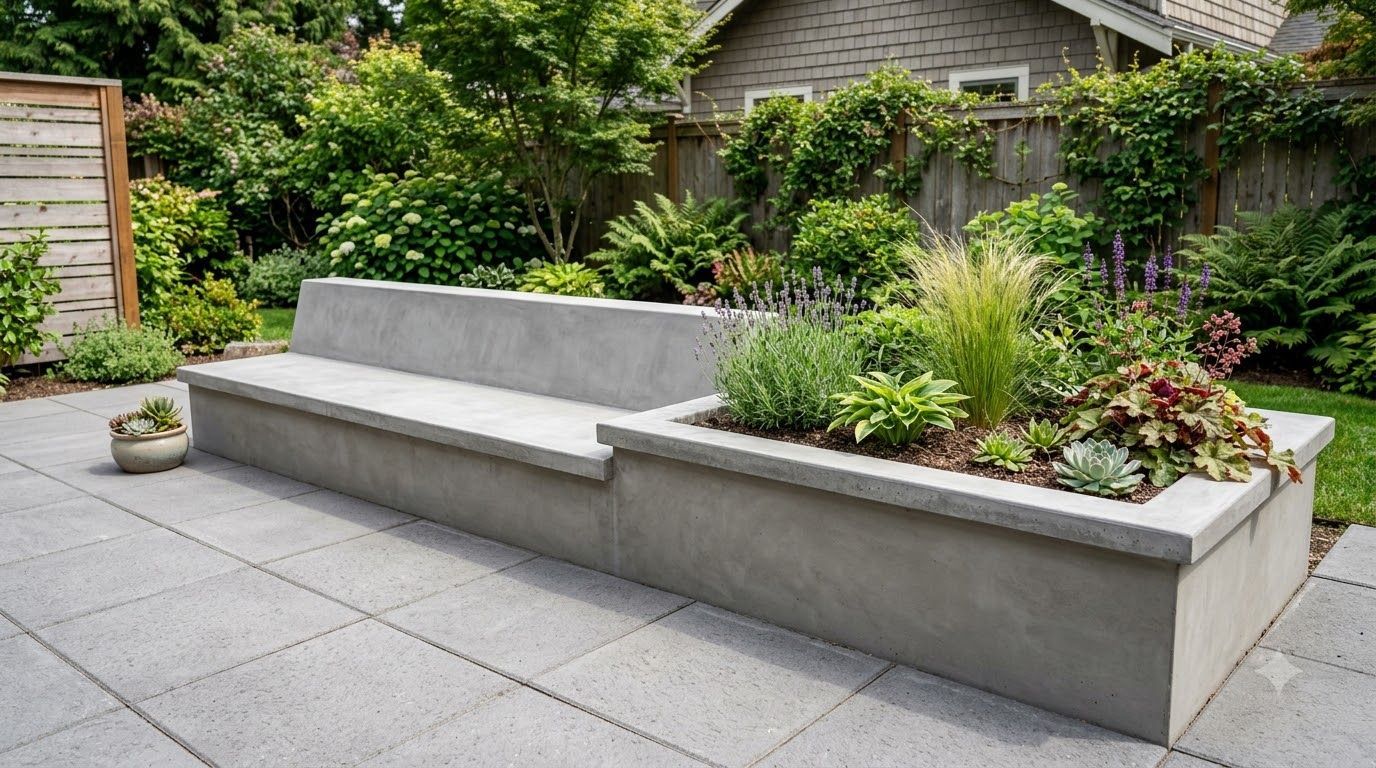
SIT DOWN
Seat Walls and Planters
Lower walls around a patio define the space, hold soil for raised beds, and add seating without furniture. We match the material and cap detail to the adjacent hardscape so the whole area reads as one project.
STAY DRY
Retaining Wall Drainage Systems
Gravel backfill, filter fabric, weep holes, and perforated pipe run to a daylight point or an existing drain. We also correct the surface grading above the wall so runoff never gets a chance to saturate the backfill.
THE WORD ON OUR WORK
WHAT OUR RETAINING WALL CLIENTS SAY.
Wall projects change how a property is used, so owners remember them clearly. Clients around Piedmont, Berkeley, and Oakland, CA describe the excavation, the engineering coordination, and how much flat, genuinely usable space appeared once the backfill was finished and the caps went on.
Common Questions
frequently asked
questions.
These cover the practical questions we hear about retaining walls, including height limits, drainage, materials, footing depth, and what actually causes an existing wall to start leaning.
How tall can a retaining wall be without engineering?
Many jurisdictions allow walls retaining up to 4 feet of soil to be built to a standard detail. Anything taller, or any wall carrying a surcharge such as a driveway above it, generally requires an engineered design.
Why do retaining walls lean forward over time?
Hydrostatic pressure from saturated backfill is the usual cause, followed by footings that were too shallow or too narrow. Once a wall begins rotating, the load only increases, so early correction is far less involved.
What is a surcharge on a retaining wall?
A surcharge is any additional load sitting on the soil behind the wall, such as a driveway, a parking area, a pool, or another wall above it. Surcharges change the engineering requirements considerably.
Do retaining walls need weep holes?
They need a drainage path, and weep holes are one common way to provide it. A perforated pipe in gravel behind the stem, discharging to daylight, does the same job and keeps the face of the wall cleaner.
What is the best material for a retaining wall?
Poured concrete offers the thinnest strong section, block handles long stepped runs efficiently, and stone facing suits walls meant to be seen. Paradigm Concrete & Construction Inc weighs height, soil, and setting on every Antioch, CA slope.
How deep should a retaining wall footing be?
Footing depth follows the engineered design, soil bearing capacity, and the wall height above it. As a practical rule, the base sits below any loose or expansive surface layer and rests on undisturbed or engineered material.
Can a retaining wall be built against an existing fence line?
Often yes, but the fence usually needs temporary removal for excavation and backfill access. Property line walls also raise ownership and setback questions, so we confirm boundaries and local requirements before anything gets dug.
Why hire Paradigm Concrete & Construction Inc to build a retaining wall?
We handle excavation, footings, reinforcement, drainage, and facing with one crew, and we work with engineers when a design calls for it. Property owners across Antioch, CA value having a single team accountable for the result.
LEARN MORE →
HOW WE WORK
FROM FIRST CUT TO FINAL CAP, HERE IS HOW.
STEP 01
WE READ THE SLOPE
Height, angle, soil type, existing drainage, and whatever sits above the wall all get assessed on site. That information decides whether a standard detail will do or the project needs a stamped engineered design from the start.
STEP 02
WE ENGINEER THE WALL
Where height or surcharge requires it, we coordinate the structural design and the permit submittal. Footing width, stem thickness, steel schedule, and drainage details are all fixed on paper before anybody breaks ground on the slope.
STEP 03
WE DIG THE FOOTING
Excavation goes to the specified depth and into competent material, not simply to a convenient level. The trench is inspected, the base is prepared, and footing steel is placed and tied to the required cover dimensions.
STEP 04
WE BUILD THE STEM
Forms are set and braced, or block is laid and grouted, with vertical steel tied into the footing dowels. Lifts are placed and consolidated so the finished wall has no cold joints or honeycombing at the face.
STEP 05
WE INSTALL THE DRAINAGE
Filter fabric, drain rock, and perforated pipe go in behind the stem before any soil returns. The line runs to daylight or an existing drainage point, and weep holes are added where the design calls for them.
STEP 06
WE BACKFILL IN LIFTS
Soil returns in controlled layers, each one compacted, so the wall is never loaded unevenly during construction. Surface grading above the wall directs runoff away, then caps go on and the site is cleaned.
Request Free Estimate
Get Your Quote
Accepting Inquiries
Contact Us
We will get back to you as soon as possible.
Please try again later.
Get Your Free Estimate
SHOW US THE SLOPE, AND THE ASSESSMENT IS FREE.
Send photos of the hillside, the existing wall, or the area you want leveled through our contact page. We will walk the site, assess the soil, and return a written scope within 2 business days.
WHAT YOUR RETAINING WALL ESTIMATE COVERS:
✓ Wall height, length, and structural system specified
✓ Footing dimensions and reinforcement schedule listed
✓ Drainage materials and discharge point included
✓ Engineering and permit requirements identified early
✓ Excavation, backfill, and compaction accounted for
✓ Facing, caps, and finish details agreed in advance