
Stairs
CONCRETE STAIRS IN Piedmont, Berkeley, and Oakland, CA.
One riser a half inch taller than the others is all it takes. Paradigm Concrete & Construction Inc builds concrete stairs throughout Piedmont, Berkeley, and Oakland, CA, Contra Costa County, and Alameda County, holding equal rise and run, pitching every tread outward, and setting handrail anchors correctly. With 60+ years of combined experience, send photos through our contact page for a written estimate.
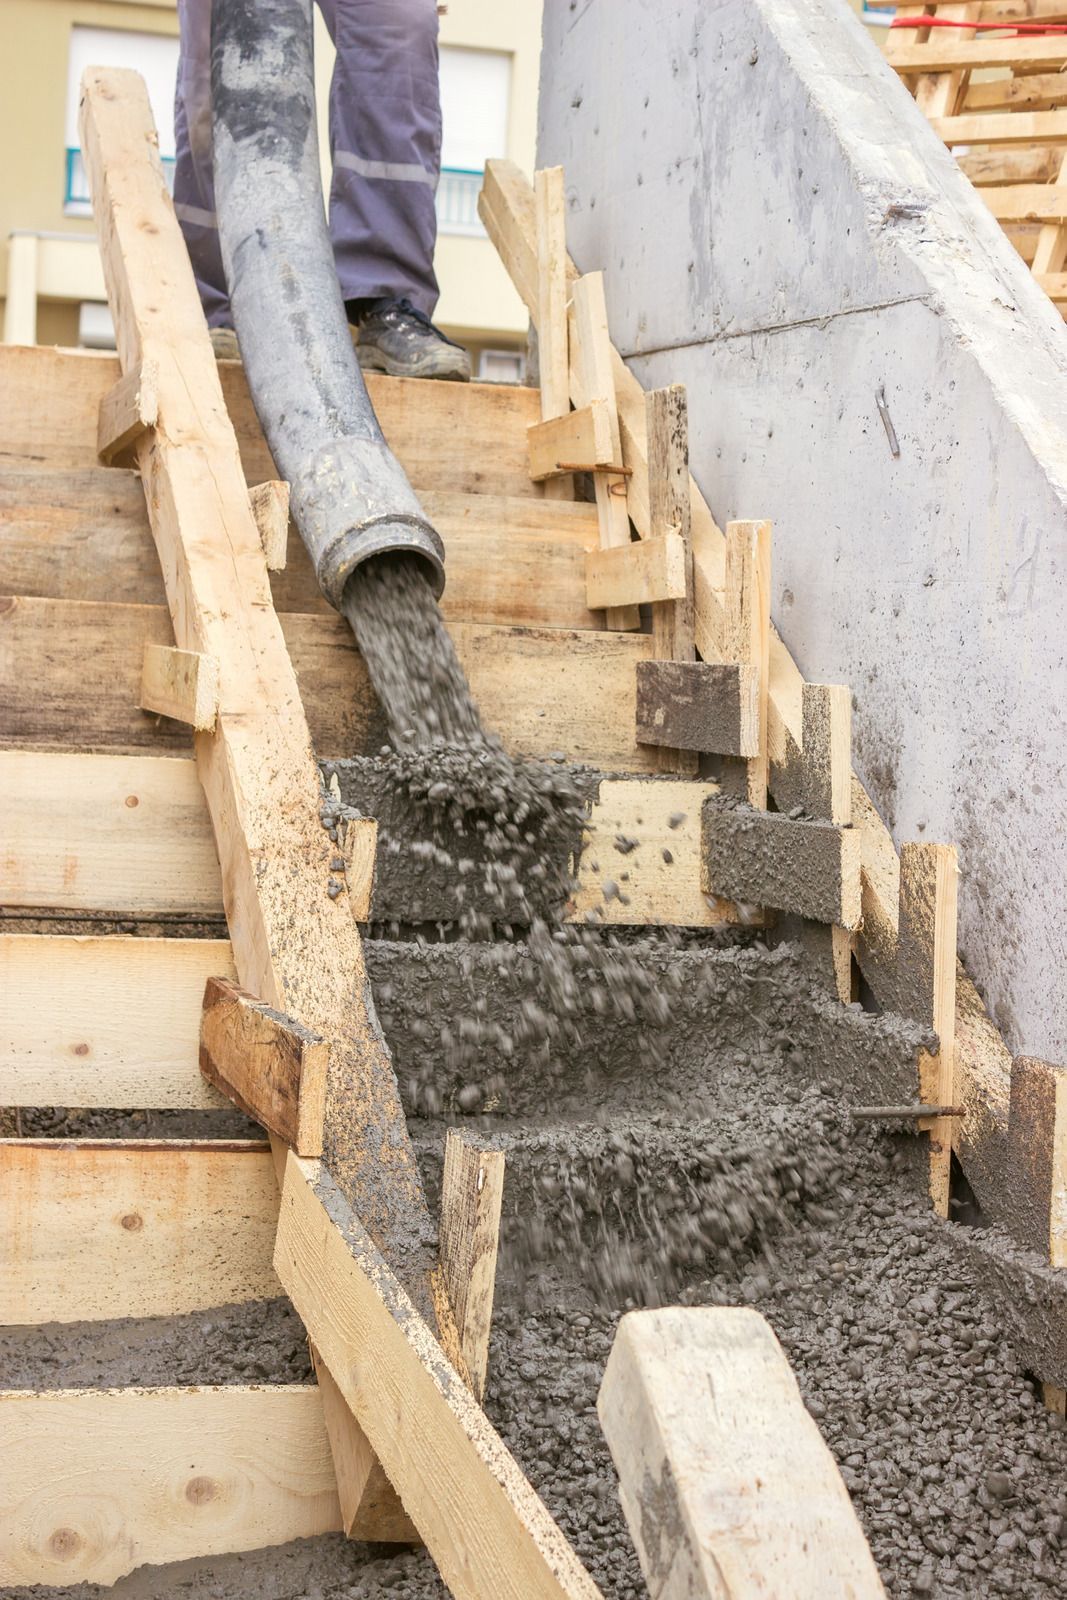
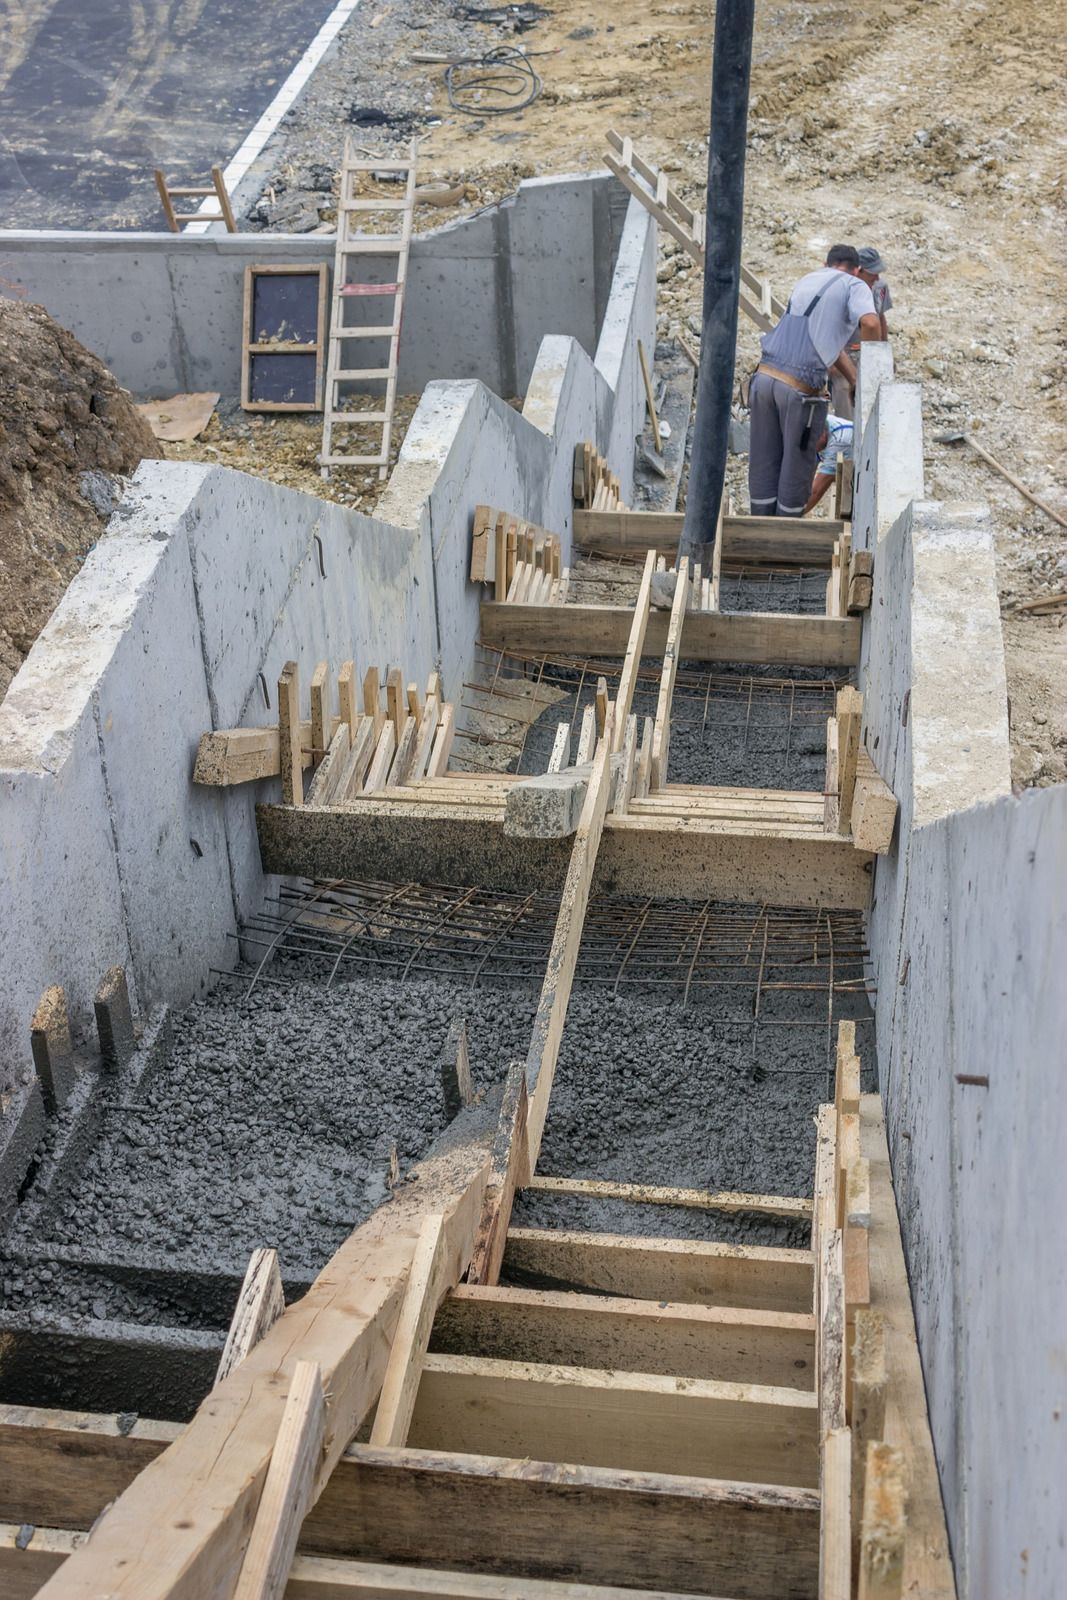
STAIRS ARE MEASURED BEFORE THEY ARE BUILT.
A flight of steps is arithmetic before it is concrete. Total rise gets divided into equal increments, tread depth follows from the available run, and code sets limits on both along with the tolerance between the tallest and shortest riser. Get that arithmetic wrong and no amount of finishing skill will make the stairs feel right underfoot.
We work that math on paper, check it against the site, and only then start building forms. It is the least visible part of the job and the part that decides everything else.
✓ Equal rise across every step in the flight
✓ Tread depth and nosing detail held consistent
✓ Positive slope so water leaves each tread
✓ Handrail anchors set to the required locations
CONCRETE STAIRS
THE APPROACH TO YOUR DOOR SHOULD FEEL EFFORTLESS.
Good steps are the ones nobody ever thinks about. Feet find each tread at the height they expect, the surface grips even in heavy rain, the handrail is where a hand reaches for it, and arriving at the door takes no attention at all. Poor steps demand concentration every single time, and visitors register the difference immediately, even if they never once mention it aloud.
ENTRY STAIRS HERE TAKE SUN, RAIN, AND SETTLEMENT.
Antioch weather swings from long dry heat to concentrated winter rain, and the clay beneath an entry stoop moves with it. Steps built on poorly compacted fill tilt toward the house, which sends water at the door rather than away from it. We build on prepared base, tie the flight to a proper footing, and pitch every tread outward so rain never reaches the threshold.
A CREW THAT COUNTS RISERS TWICE BEFORE POURING ONCE.
Stair work has no forgiving stage. Once the concrete has set, an uneven riser stays uneven until somebody demolishes it. That is why our layout gets checked by a second set of eyes before forms are braced, and why we would rather spend an extra hour measuring than a full day breaking out and rebuilding a finished flight. Have a set of steps at home that never felt quite right?
WHAT A WELL BUILT FLIGHT OF STEPS DELIVERS
FOOTING YOU CAN TRUST IN THE DARK
Equal risers let people climb without looking down, which is exactly how stairs get used at night and with hands full. Consistency is the single largest factor in whether a flight feels safe or treacherous.
DRAINAGE OFF EVERY TREAD
A slight outward pitch sheds rain instead of collecting it against the riser face. Dry treads resist staining, grow less algae, and stay far safer during the wet months than a flight that holds shallow water.
A CODE COMPLIANT ENTRY
Riser height, tread depth, landing dimensions, and handrail placement are all regulated for good reason. Building to those requirements protects occupants, satisfies inspectors, and removes a common finding from any future property inspection report.
SURFACES THAT GRIP WHEN WET
A broom finish or an exposed aggregate texture on each tread provides traction exactly where people need it. Smooth troweled steps look sharp in photographs and become genuinely dangerous the first morning they are damp.
A STRUCTURE TIED TO THE BUILDING PROPERLY
Steps doweled into a foundation or supported on their own footing do not pull away as soil settles. That connection detail is what prevents the gap you see opening beside so many older entry stoops.
CURB APPEAL AT THE FRONT DOOR
The entry is the most photographed and most used part of any facade. Clean edges, consistent proportions, and a finish matching the rest of the hardscape make the whole approach look considered rather than assembled.

WHAT WE FORM
OUR CONCRETE STAIR WORK
Entry stoops, side yard access, basement stairwells, and commercial flights each carry their own requirements. These six services cover the stair work we are most often asked to build or rebuild.
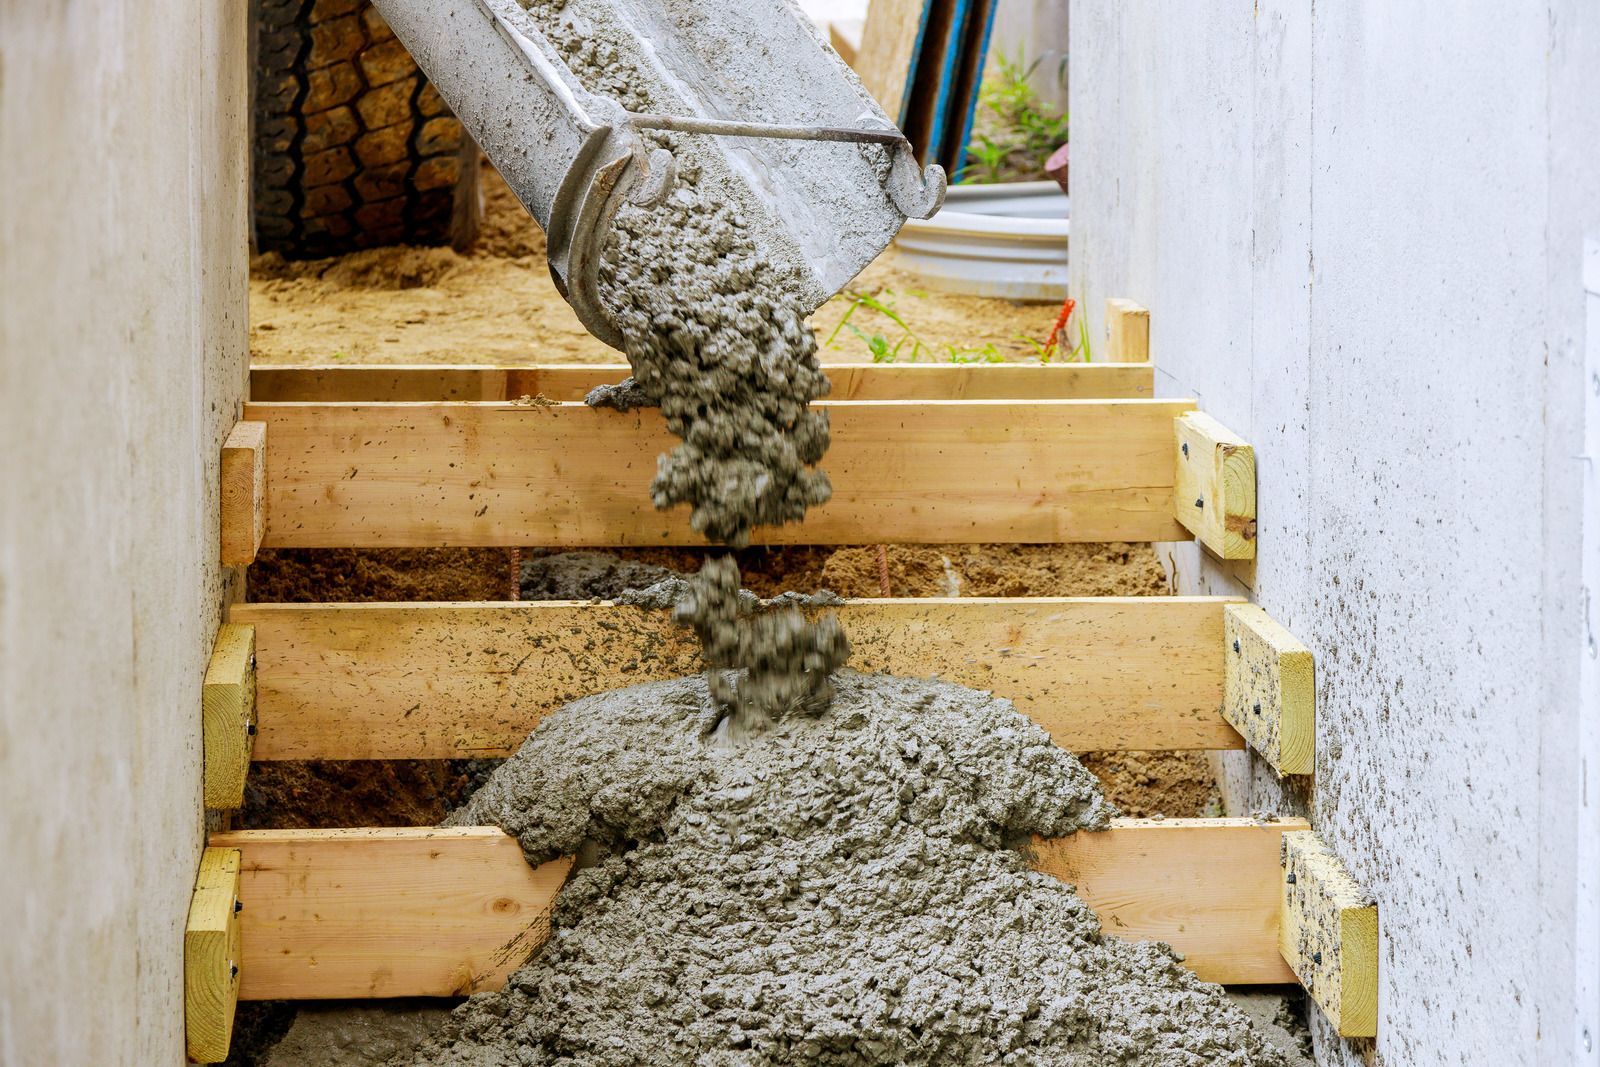
FRONT SET
Poured Concrete Steps
Cast-in-place steps built over compacted base and a proper footing give the strongest, most permanent result. Reinforcement runs through the flight so risers and treads act as one unit rather than stacked separate pieces.

MAIN ENTRY
Front Entry Stairs
The primary approach usually combines steps, a landing at the door, and a handrail on at least one side. Proportions get set so the flight relates comfortably to the porch, the walkway, and the doorway above.
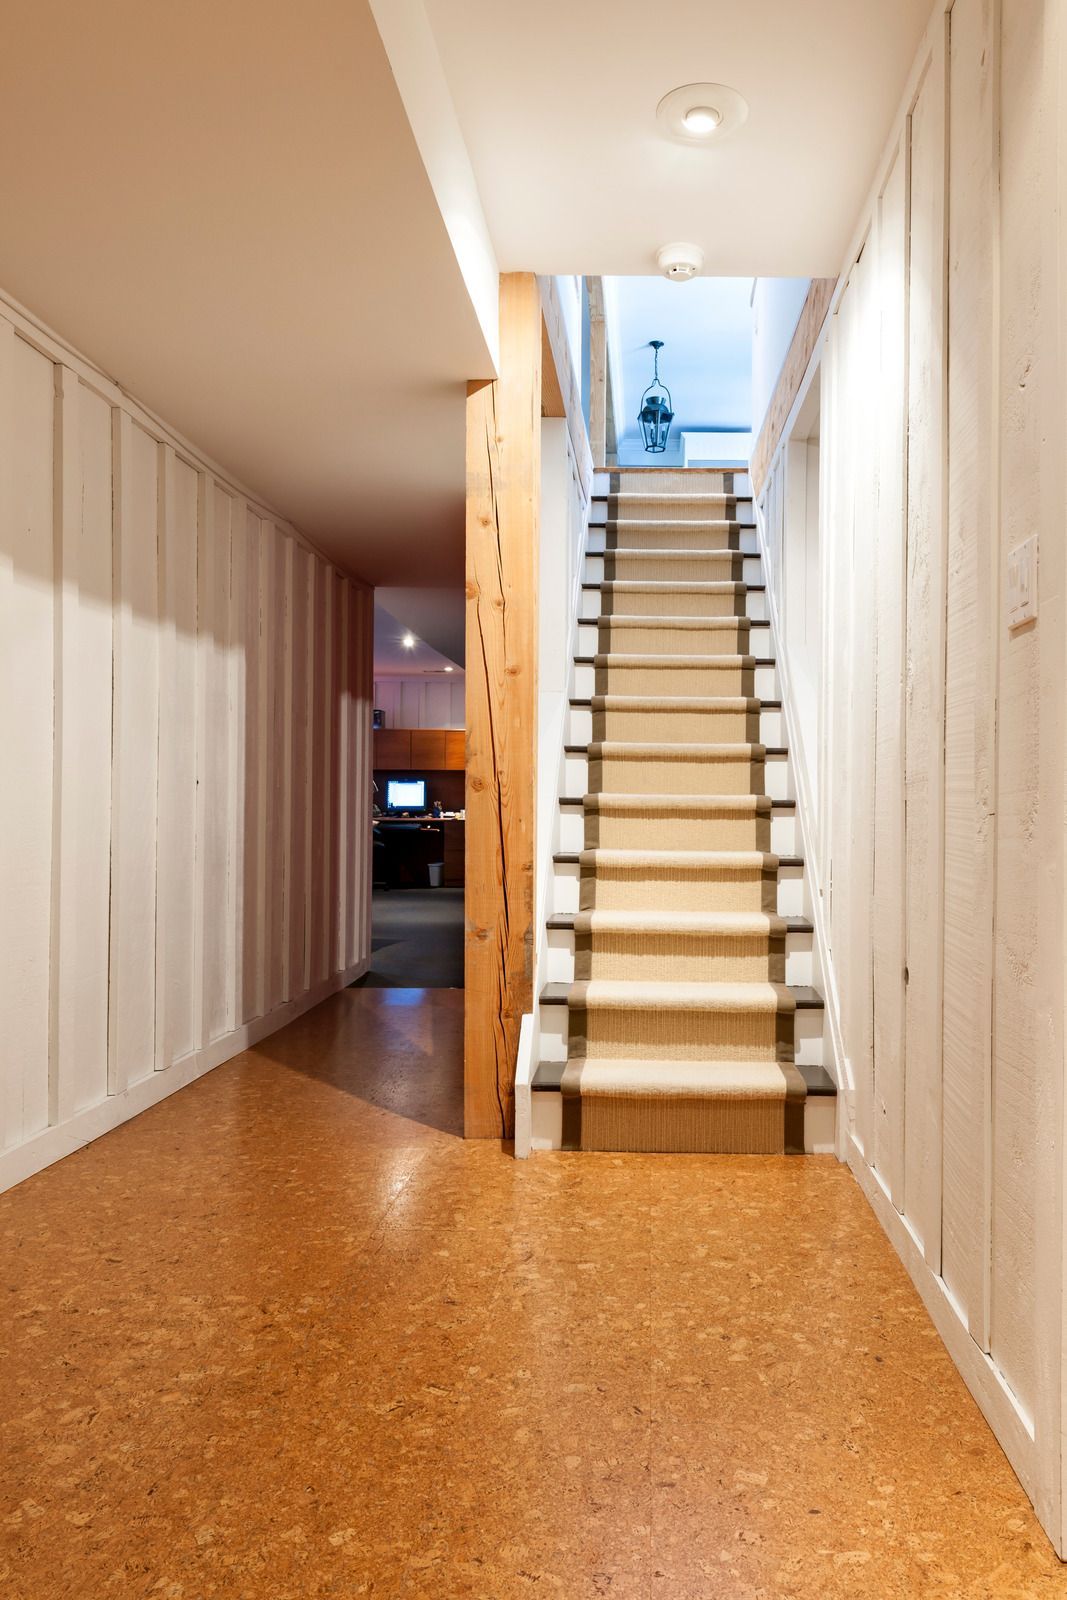
SIDE ROUTE
Basement and Side Entry Stairs
Descending flights need drainage at the bottom, because a stairwell without it becomes a collection basin during storms. We build the well, install the drain, and detail the walls so water never reaches the door.
PUBLIC USE
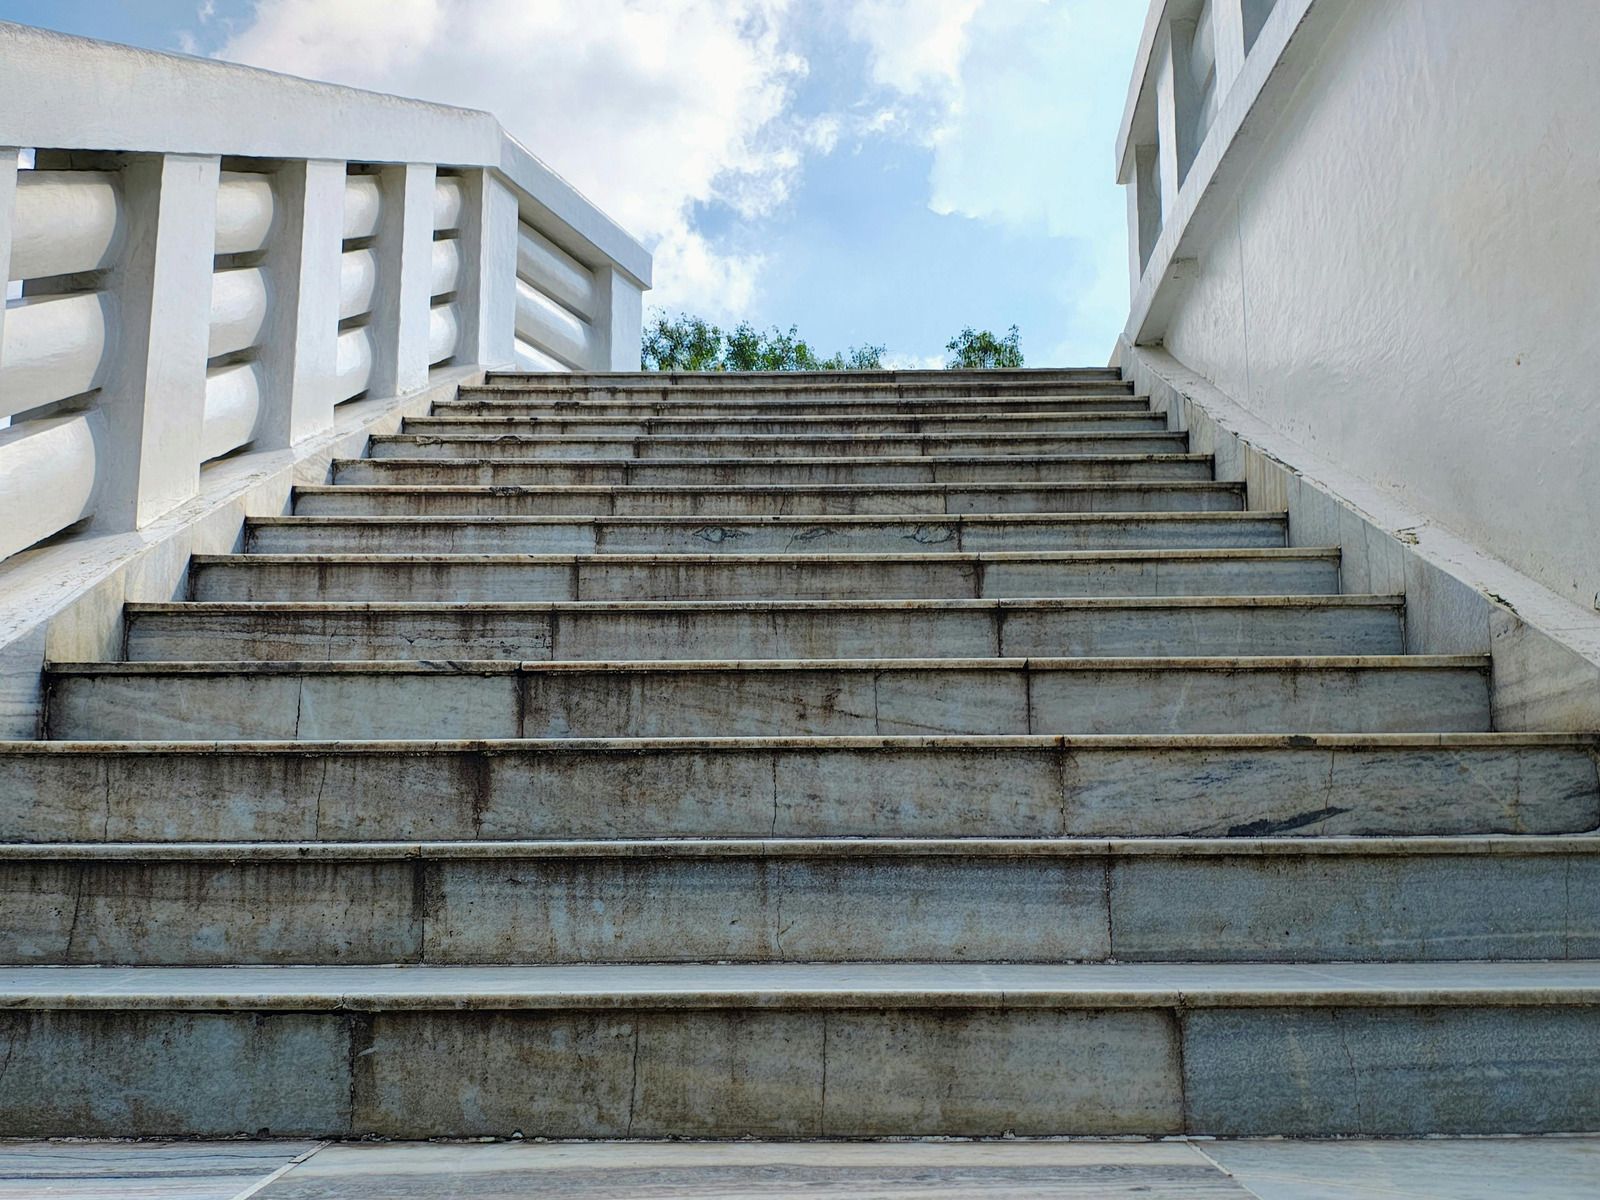
Commercial Stairs and Landings
Higher traffic flights carry stricter requirements for dimensions, landings, handrails, and slip resistance. We build to the applicable code and coordinate inspection so the finished stair passes without a punch list of corrections.
FLAT REST
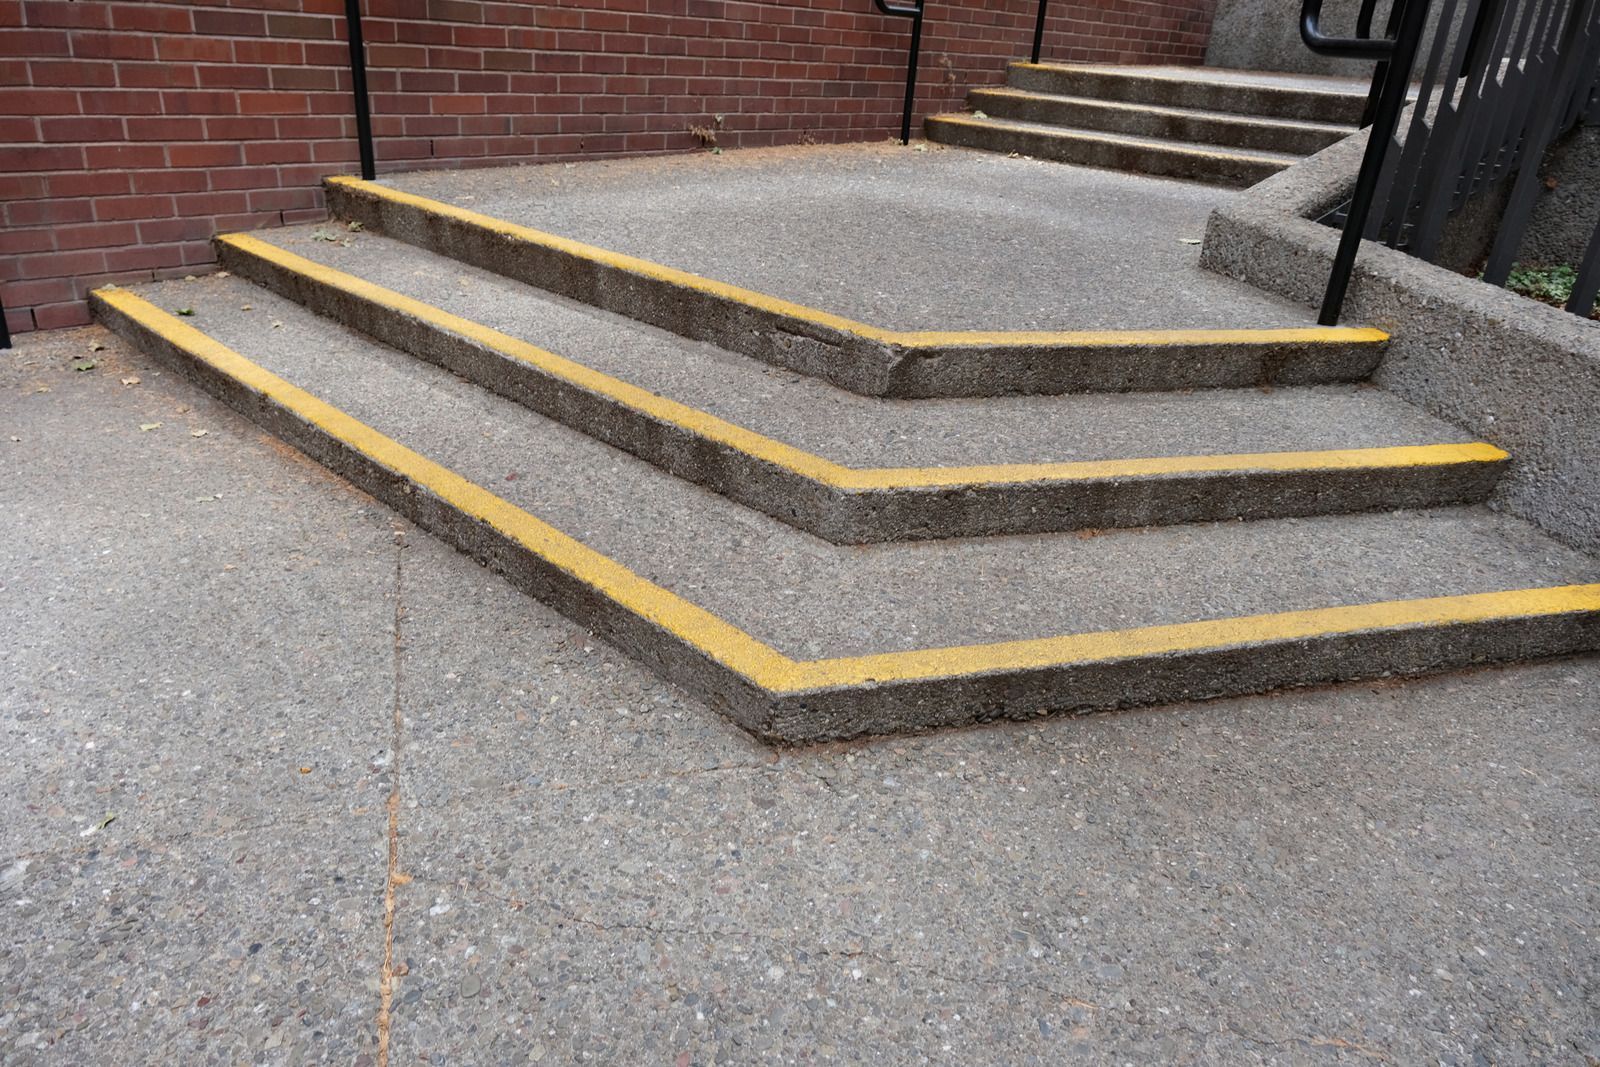
Stair Landings and Platforms
Landings break up long flights, allow a change of direction, and give a level surface at every door. Dimensions follow code minimums, and drainage is designed so the platform sheds water away from the entry.
BUILD BACK
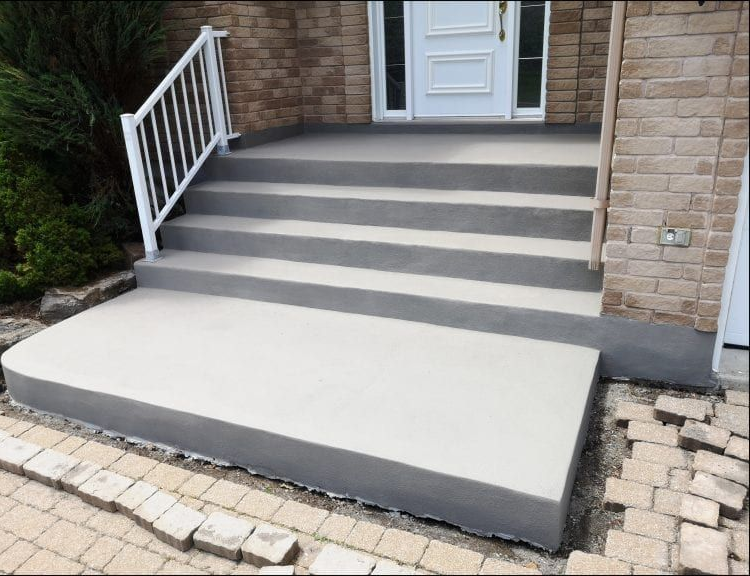
Step Repair and Resurfacing
Chipped nosings, spalled treads, and worn edges can often be rebuilt without replacing the whole flight. We assess whether the underlying structure is sound first, since resurfacing a settling stair only postpones the real repair.
★★★★★
Lorem ipsum dolor sit amet
Duis aute irure dolor in reprehenderit in voluptate velit esse cillum dolore eu fugiat nulla pariatur. Excepteur sint occaecat cupidatat non proident, sunt in culpa qui officia deserunt mollit anim id est laborum.
Mike T.
Lorem ipsum dolor sit amet
Mike T.
★★★★★
Duis aute irure dolor in reprehenderit in voluptate velit esse cillum dolore eu fugiat nulla pariatur. Excepteur sint occaecat cupidatat non proident, sunt in culpa qui officia deserunt mollit anim id est laborum.
Duis aute irure dolor in reprehenderit in voluptate velit esse cillum dolore eu fugiat nulla pariatur. Excepteur sint occaecat cupidatat non proident, sunt in culpa qui officia deserunt mollit anim id est laborum.
Lorem ipsum dolor sit amet
★★★★★
Mike T.
THE WORD ON OUR WORK
WHAT OUR STAIR CLIENTS SAY.
Steps get used dozens of times a day, so feedback arrives quickly. Property owners around Piedmont, Berkeley, and Oakland, CA mention how even the risers feel, how well the treads drain after rain, and how much better the whole front entry looks from the street now.
Common Questions
frequently asked
questions.
Here are the questions we field most about concrete steps, covering riser and tread dimensions, handrails, drainage, curing time, and whether an existing flight can be repaired instead of replaced.
What are the maximum riser and minimum tread dimensions for residential stairs?
The CA Residential Code generally limits risers to 7.75 inches and requires a tread depth of at least 10 inches. Variation between the tallest and shortest riser in a flight is also tightly limited.
How many steps require a handrail?
Handrails are generally required once a flight has 4 or more risers, with specific height and graspability requirements. Guards are separately required where a walking surface sits far enough above the ground below.
How long before new concrete steps can be used?
Light foot traffic is usually acceptable after 24 to 48 hours, and forms come off around the same time depending on weather. Full strength arrives at roughly 28 days, so heavy loads should wait.
Why are my existing steps pulling away from the house?
Steps poured on backfill without their own footing settle as that fill consolidates, opening a gap at the wall. Paradigm Concrete & Construction Inc rebuilds them in Antioch, CA on a proper footing rather than filling the gap repeatedly.
Can concrete steps be resurfaced instead of replaced?
Yes, when the structure underneath is sound and the damage is limited to surfaces and nosings. If the flight has settled, cracked through, or lost equal riser heights, resurfacing hides a problem rather than solving it.
Should concrete steps be sloped?
Each tread should carry a slight outward pitch, roughly 1/4 inch per foot, so water runs off rather than pooling. Landings need the same treatment, sloped away from any doorway they serve.
What finish is safest on outdoor concrete steps?
A broom finish pulled across the direction of travel, or an exposed aggregate surface, both provide reliable traction when wet. Smooth troweled or heavily sealed treads become slippery and are best avoided outdoors entirely.
Why choose Paradigm Concrete & Construction Inc to build stairs?
We lay out the flight before forming, verify every riser, and build on a real footing rather than compacted backfill. Property owners in Antioch, CA hire us because that discipline is what makes stairs feel right.
LEARN MORE →
HOW WE WORK
FROM TOTAL RISE TO FINAL BROOM, HERE IS HOW.
STEP 01
WE MEASURE TOTAL RISE
The vertical distance from finished grade to the landing or threshold is measured precisely, along with the horizontal run available. Those two numbers control everything that follows, so they are taken carefully and confirmed.
STEP 02
WE DIVIDE THE RISERS EVENLY
Total rise is divided into equal increments within code limits, and tread depth follows from the remaining run. The layout is drawn, checked against the requirements, and reviewed on site before any material is ordered.
STEP 03
WE FORM AND BRACE
Footing excavation goes in first, then riser forms are set to the layout and braced heavily. Concrete pushes hard against stair forms, so bracing that looks excessive is exactly what keeps the finished risers straight.
STEP 04
WE TIE THE STEEL
Reinforcement runs through the footing and up into the flight so the entire structure acts together. Dowels tie into the existing foundation where the stairs meet a building, preventing the separation that opens gaps later.
STEP 05
WE POUR FROM THE BOTTOM UP
Concrete is placed starting at the lowest riser and worked upward, consolidating as it goes. Each tread is floated and pitched outward, and nosings are shaped once the surface has taken enough set to hold.
STEP 06
WE STRIP AND FINISH
Forms come off carefully to protect green edges, then treads receive their broom or aggregate texture. Handrail anchors are confirmed, the flight is cured, and we walk the steps with you before leaving.
Request Free Estimate
Get Your Quote
Accepting Inquiries
Contact Us
We will get back to you as soon as possible.
Please try again later.
GET YOUR FREE ESTIMATE
SEND US A PHOTO OF THE ENTRY, AND THE ESTIMATE IS FREE.
Photograph the existing steps or the area where you want a flight built, and send it through our contact page. We will measure the rise on site and return a written scope within 2 business days.
WHAT YOUR STAIR ESTIMATE COVERS:
✓ Total rise, riser count, and tread depth calculated
✓ Footing size and reinforcement schedule specified
✓ Landing dimensions and drainage pitch included
✓ Handrail anchor locations identified in advance
✓ Finish texture chosen for traction, not just looks
✓ Demolition and removal of the old flight covered