
Sidewalks
CONCRETE SIDEWALKS IN Piedmont, Berkeley, and Oakland, CA.
A cracked, lifted sidewalk panel becomes a liability long before it becomes an eyesore. Paradigm Concrete & Construction Inc pours sidewalks, walkways, and accessible ramps throughout Piedmont, Berkeley, and Oakland, CA, Contra Costa County, and Alameda County, matching existing panel width and holding compliant slopes on every run. With 60+ years of combined experience, we return written estimates through our contact page promptly.
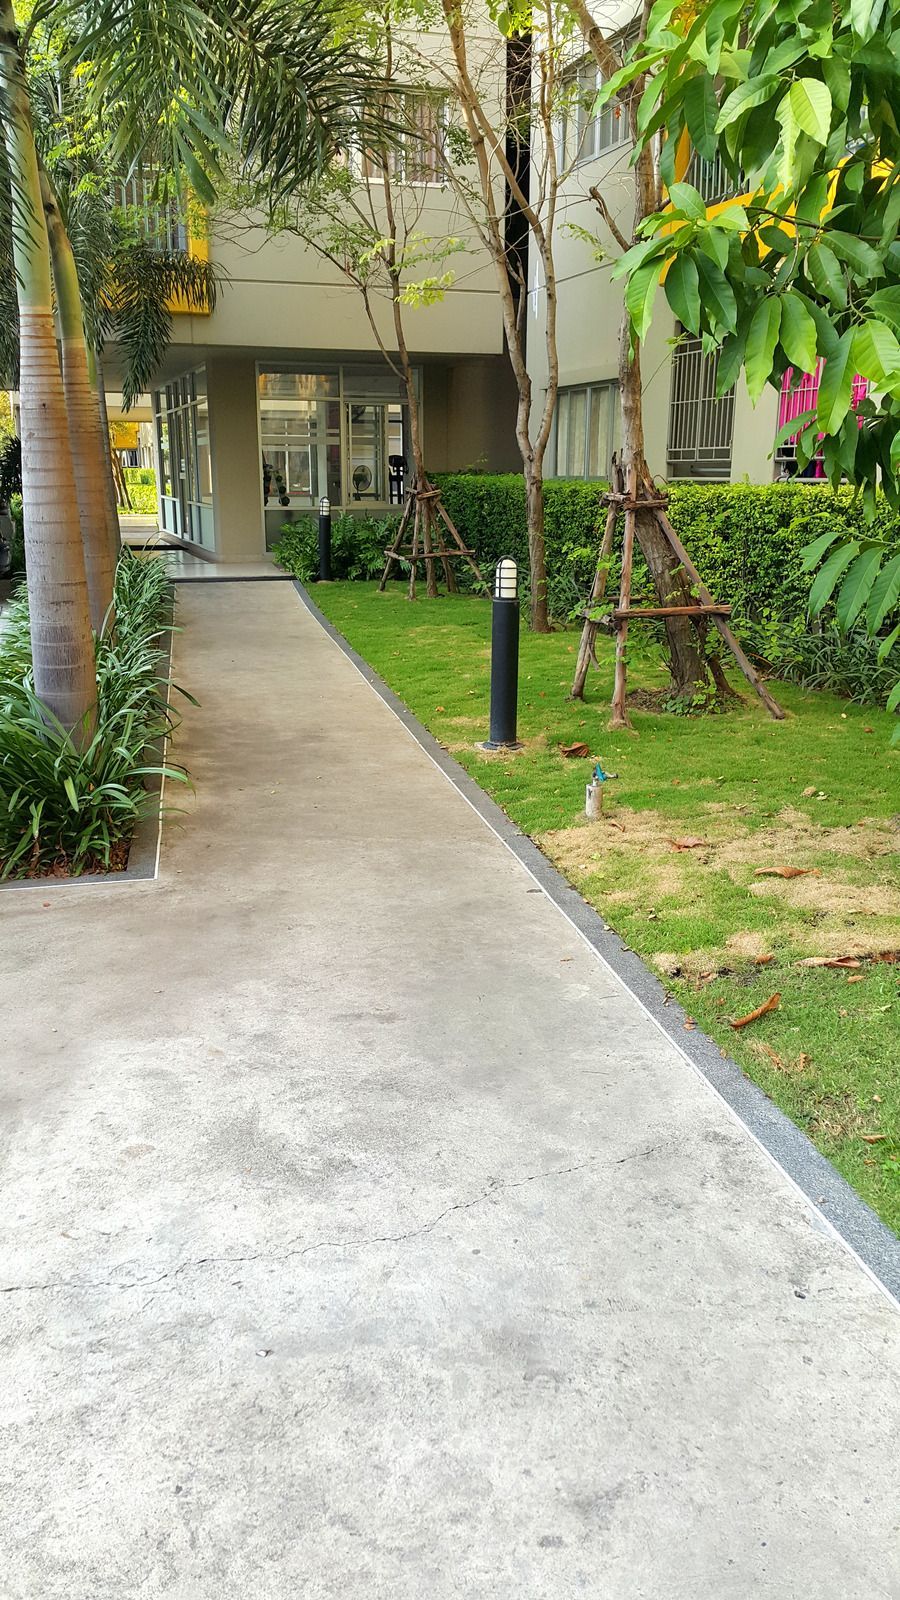
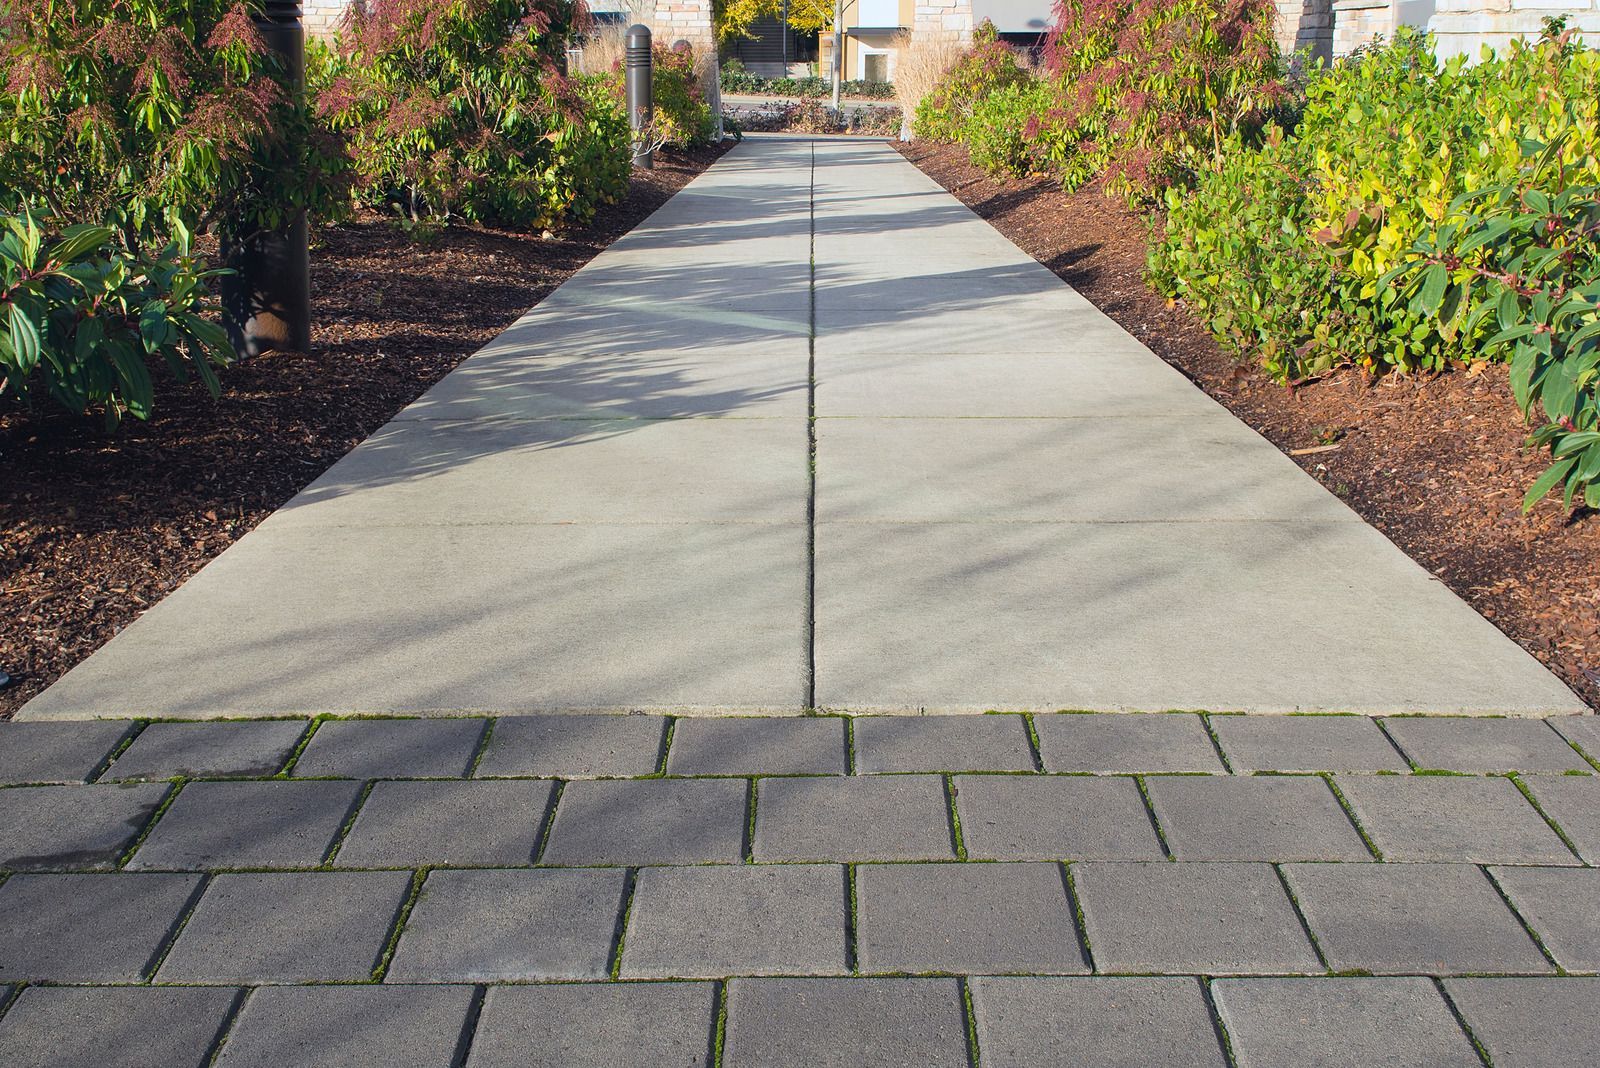
PEOPLE NOTICE A SIDEWALK ONLY WHEN IT TRIPS THEM.
Nobody admires a walkway. They simply move along it without thinking, which is exactly the point. The moment a panel heaves half an inch, that unconscious rhythm breaks and someone stumbles. Our job is to keep the surface so ordinary that it never enters anyone's mind, season after season, in every kind of weather.
Getting there means controlling three things: a base that will not settle unevenly, joints set at panel width so cracking stays in line, and edges formed straight enough that the whole run looks deliberate and intentional.
✓ Consistent panel width and joint spacing
✓ Slopes held within accessible limits
✓ Broom finish for traction in wet weather
✓ Clean saw cuts where new work meets existing
CONCRETE SIDEWALKS
A WALKWAY SHOULD DISAPPEAR UNDER YOUR FEET.
Good sidewalk work is invisible work. The panels sit flush, the slope is gentle enough that a stroller rolls without fighting it, the joints line up with the ones already there, and rain runs off instead of collecting in a low spot near the gate. None of that happens by luck. It happens because someone set string lines, checked grade twice, and refused to pour until both were right.
OLDER ANTIOCH BLOCKS HAVE MOVED SINCE THE POUR.
Many walks around here were poured long before the trees beside them reached full size. Roots have since lifted panels, clay has settled unevenly, and repairs from different eras sit at slightly different heights. Replacing a single panel without addressing what moved it just resets the clock. We look at the root, the base, and the drainage before quoting any of the concrete work.
STRAIGHT LINES ARE A HABIT, NOT AN ACCIDENT.
Anyone can pour a rectangle. Holding a consistent width across a long stretch of frontage, matching the elevation of a neighbor's existing walk, and keeping every joint square takes people who have done it enough times that the setup is muscle memory. Our crews carry that kind of history, and it is why our panels line up with what was already in the ground. Curious how yours would look rebuilt?
WHAT A WELL BUILT WALKWAY GIVES YOU
A SURFACE NOBODY TRIPS ON
Flush panels and even joints remove the single most common cause of falls on private property. Visitors, delivery drivers, and children moving quickly all cross without catching a toe on an edge that shifted years ago.
FRONTAGE THAT MEETS THE STANDARD
City specifications cover width, thickness, slope, and finish for public walks. Building to those requirements the first time avoids a correction notice, a second mobilization, and the awkward conversation that usually arrives with the inspector's letter.
ACCESS FOR EVERY VISITOR
Gentle running slope, limited cross slope, and a detectable transition at the curb let wheelchairs, walkers, and strollers move without assistance. That accessibility is a legal requirement in many settings and a plain courtesy everywhere else.
WATER THAT MOVES ON
A walk pitched slightly toward the lawn or gutter sheds rain instead of holding a shallow puddle across the middle. Dry concrete stays cleaner, grows less algae, and lasts noticeably longer through repeated winter soaking.
A CLEANER LOOK FROM THE STREET
Straight edges and consistent panel sizing tidy up the entire front of a property. The improvement reads immediately, even to people who could never explain why the frontage suddenly looks more finished than it did.
LOWER LIABILITY EXPOSURE
Trip and fall claims frequently begin with a raised edge somebody reported months earlier. Correcting the hazard properly, rather than grinding it flush and hoping, removes a documented risk that tends to grow more expensive over time.
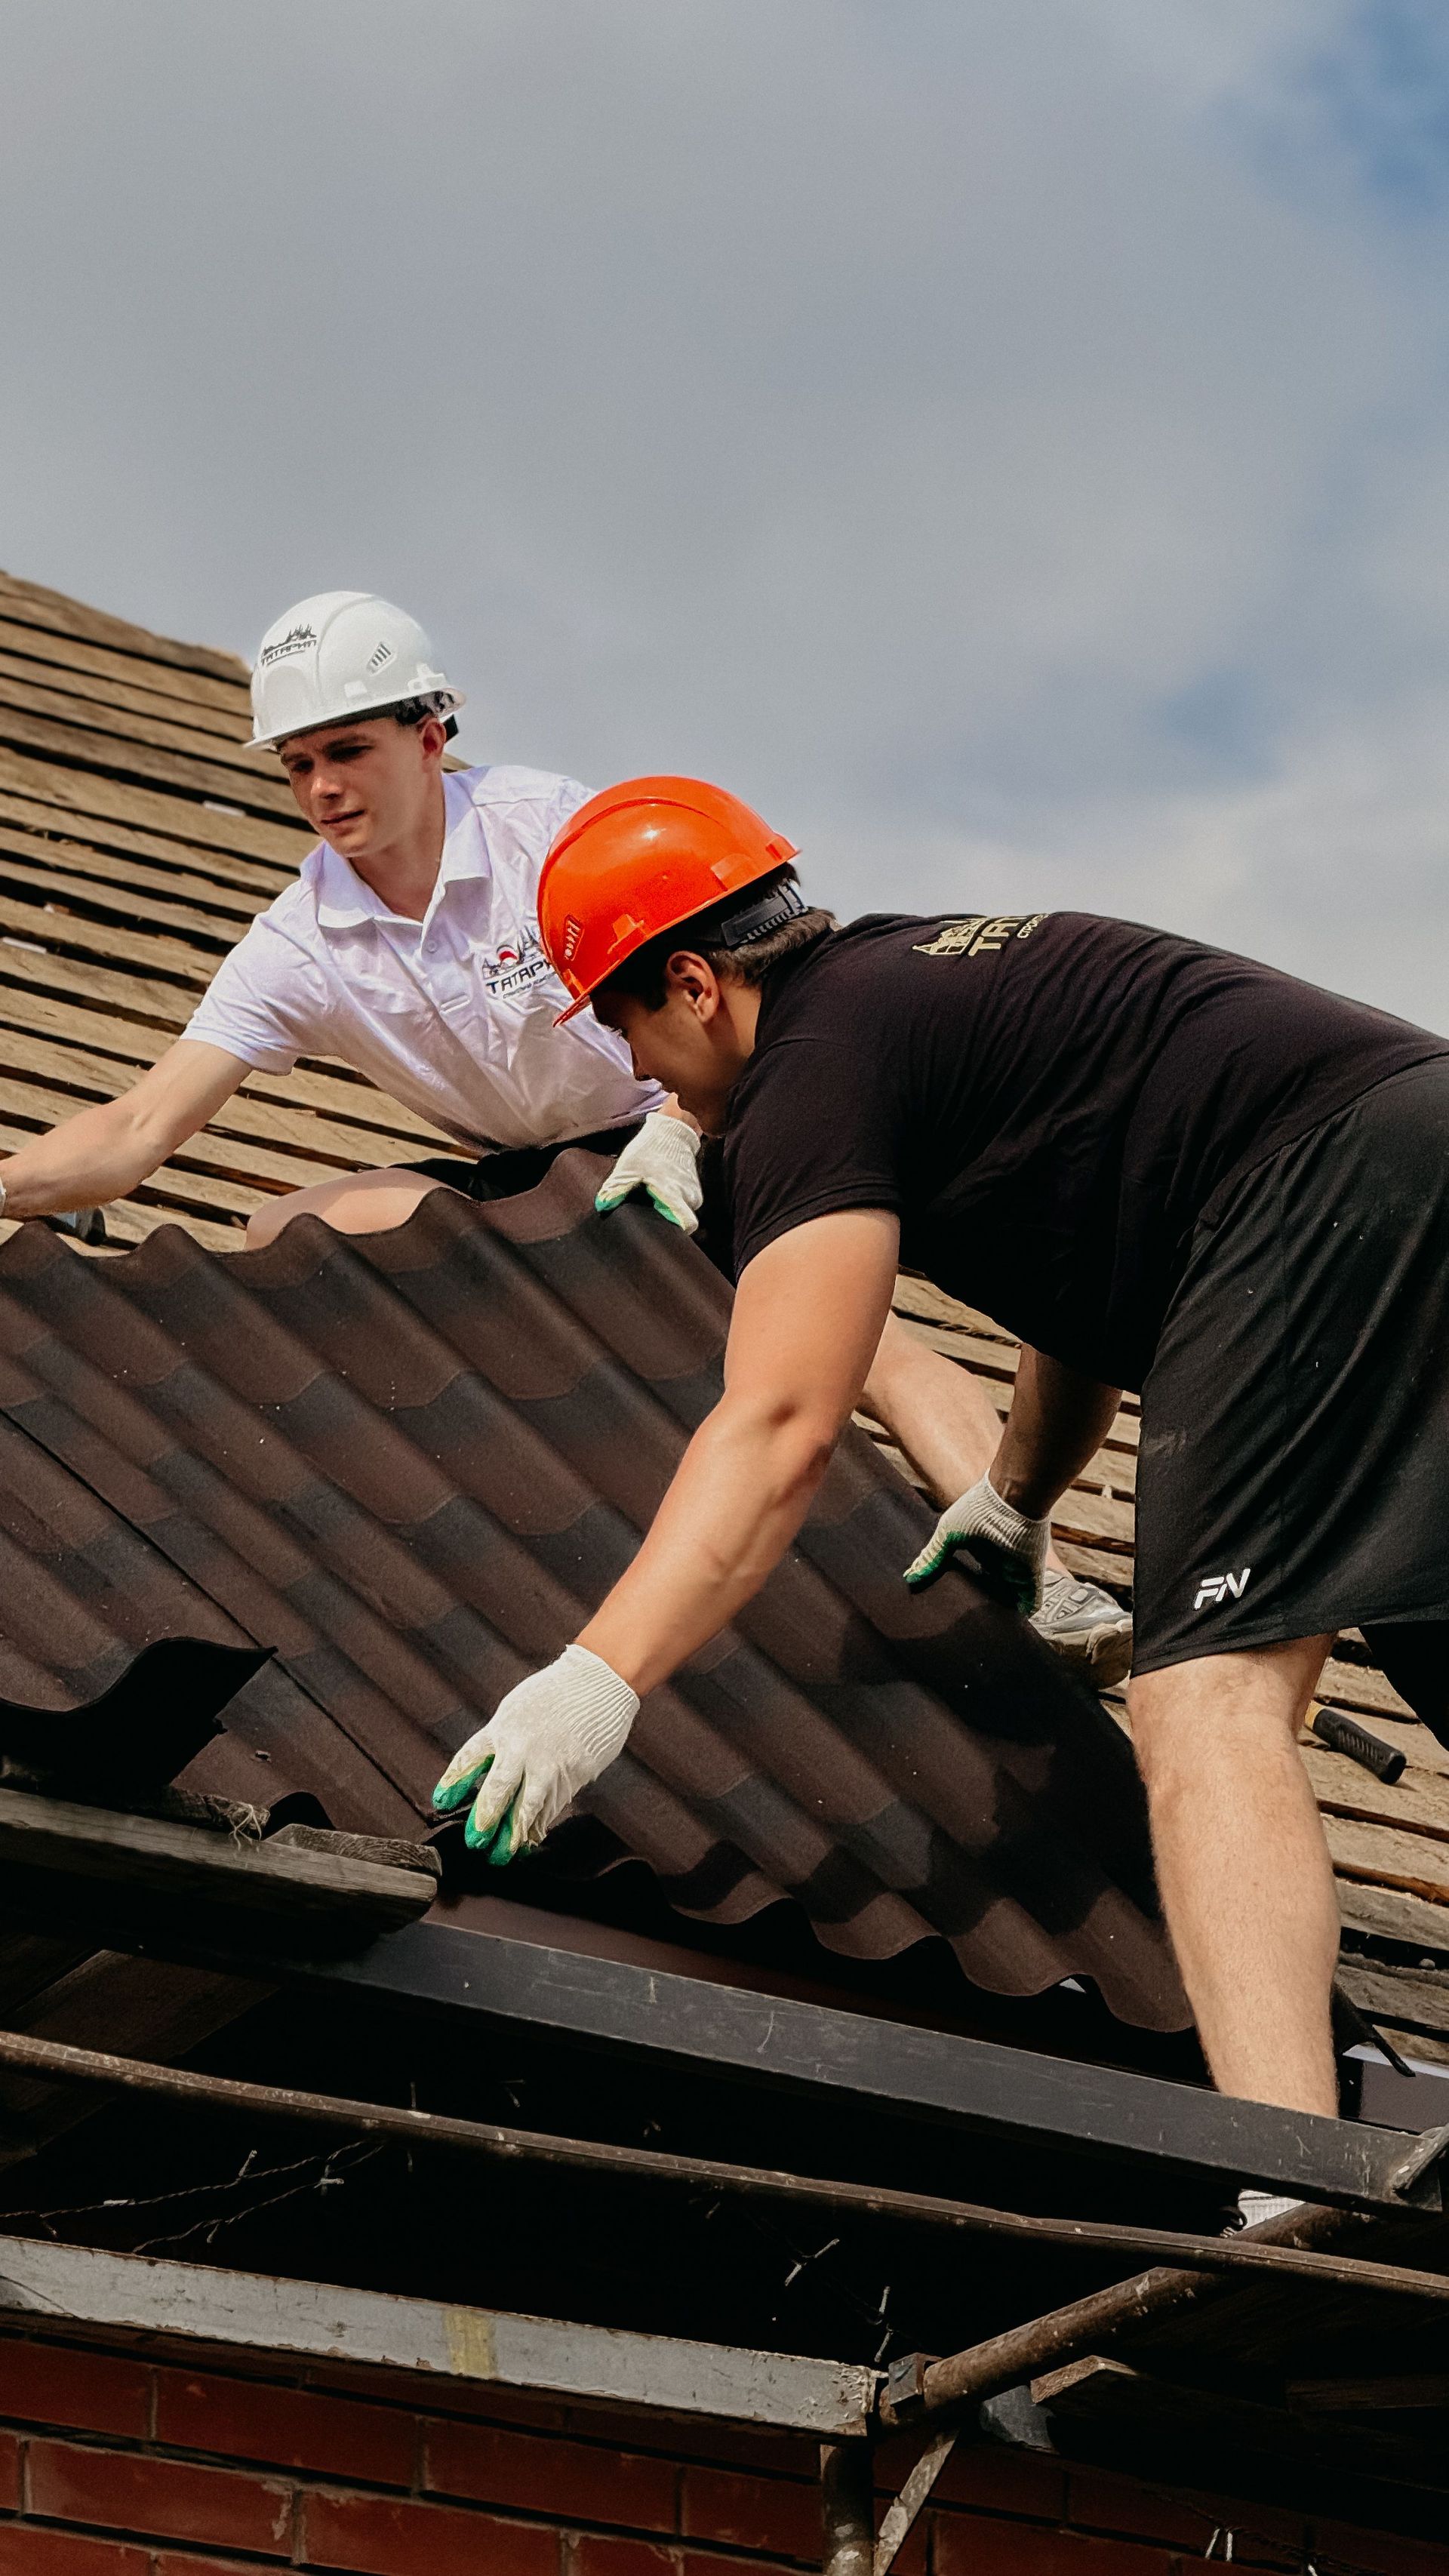
WHAT WE LAY
OUR SIDEWALK WORK
Frontage, side yards, and garden routes all call for slightly different handling. These six services cover nearly every pedestrian surface we are asked to build, repair, or put back together again.
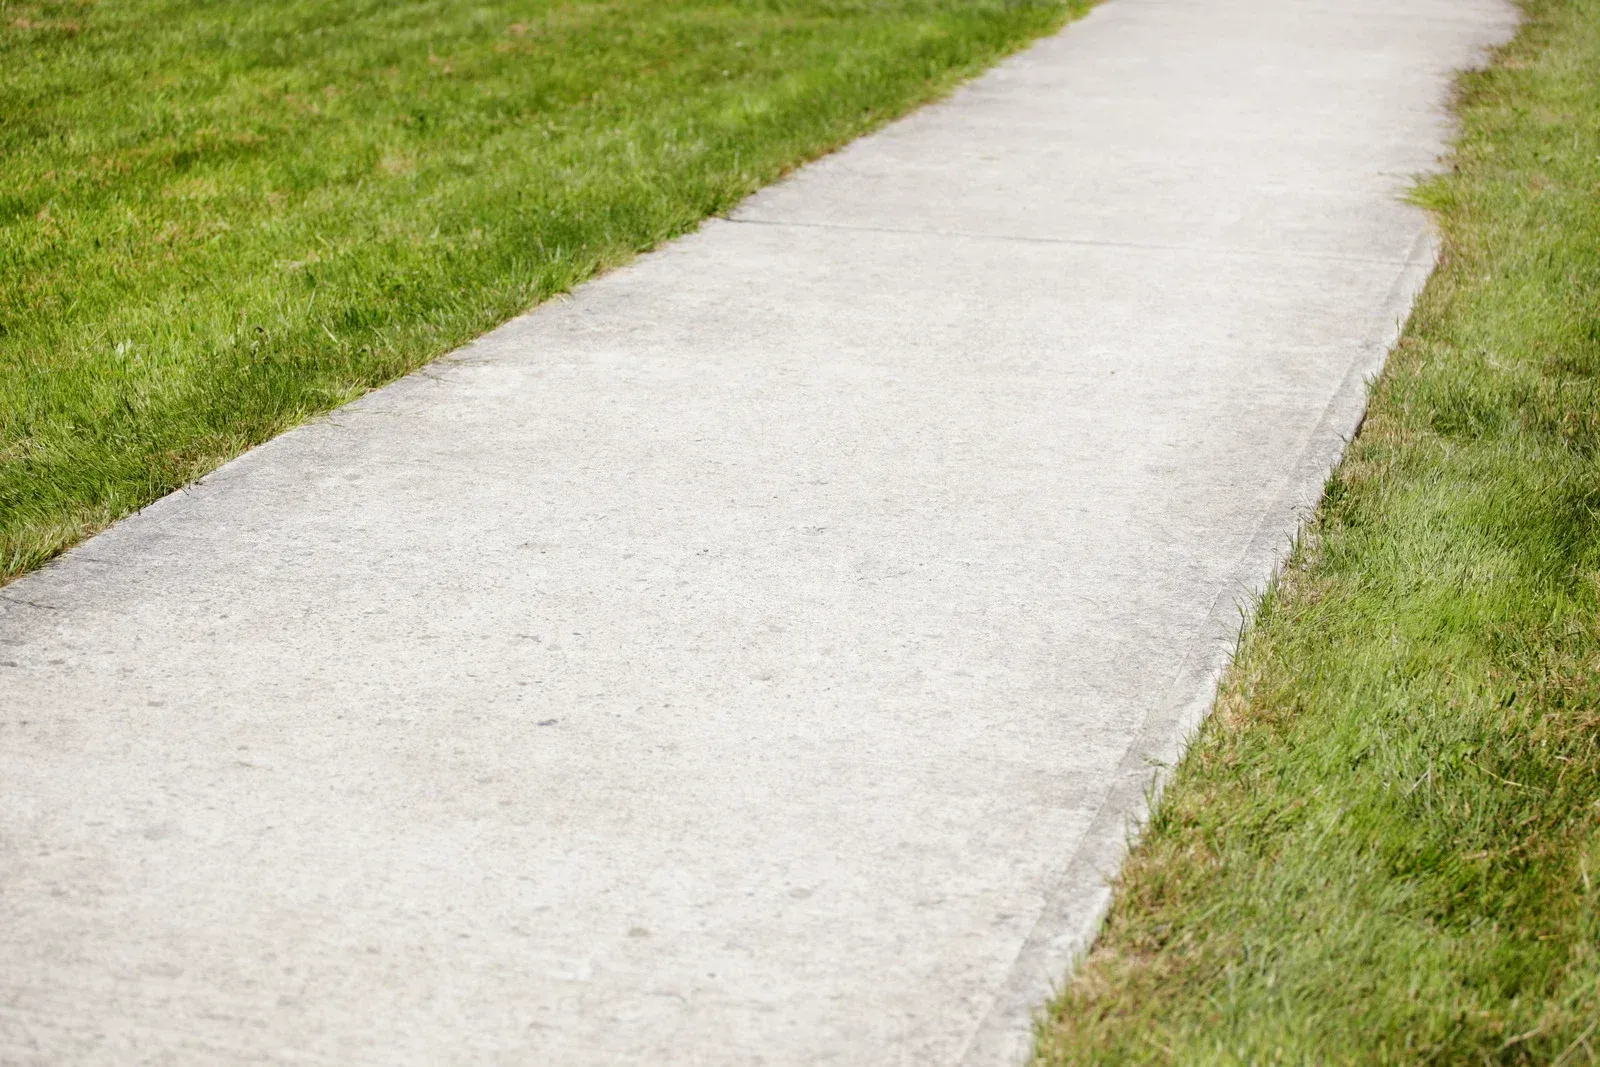
NEW WALKS
New Sidewalk Installation
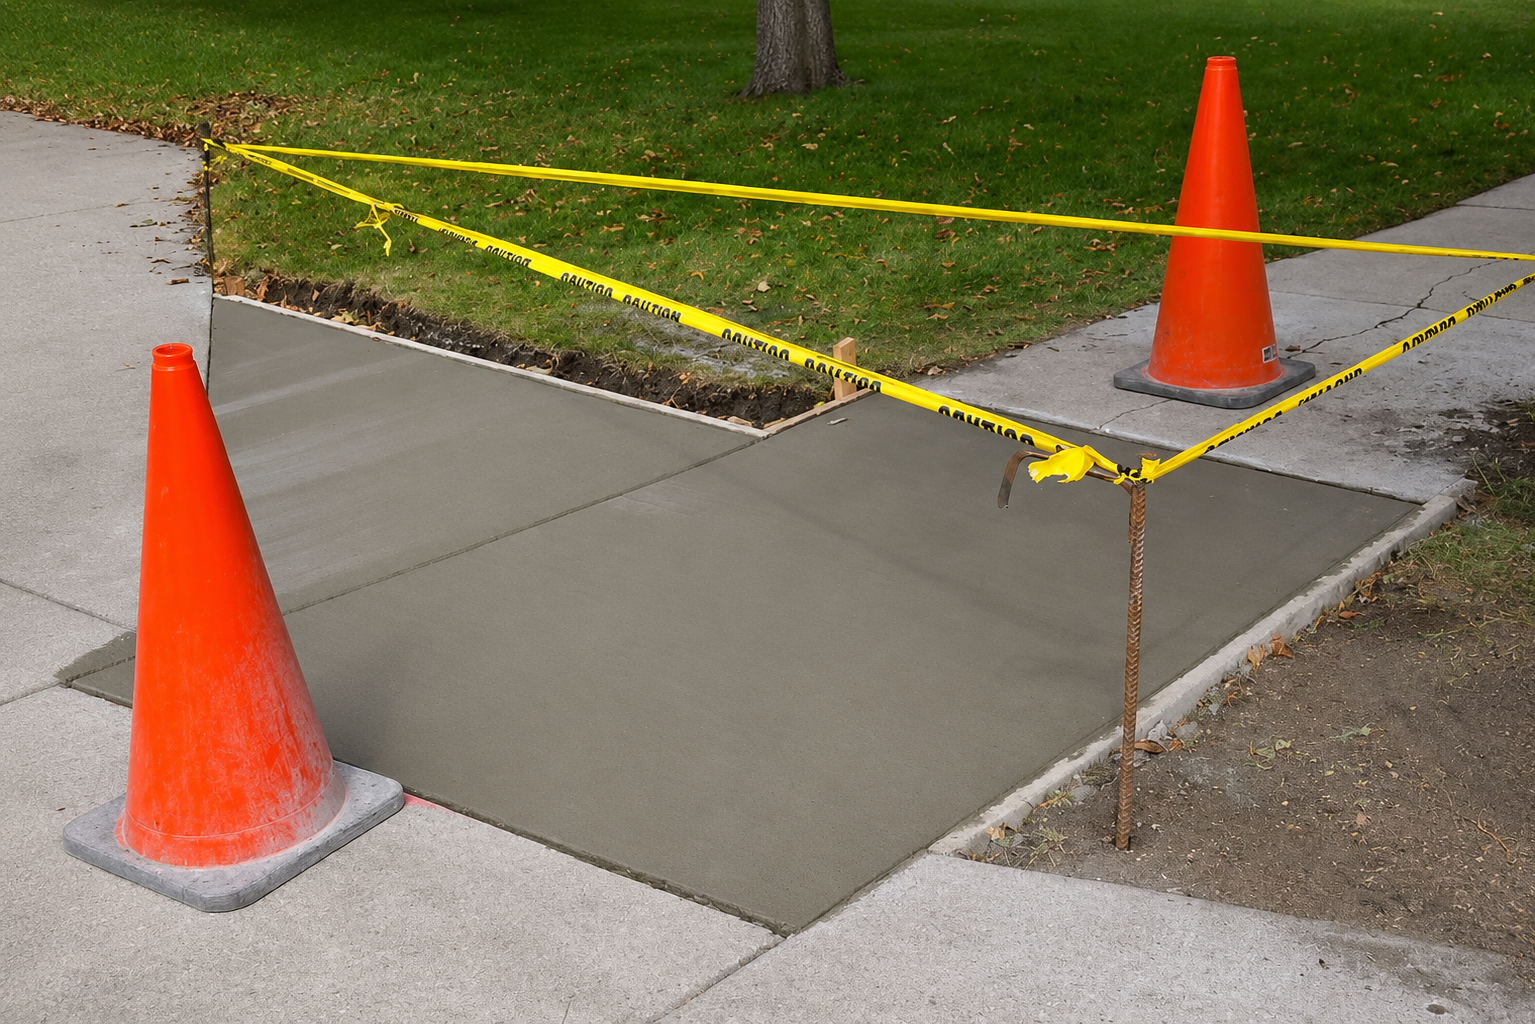
Fresh runs start with excavation to depth, base rock, and compaction, then forms set to a string line. Panel joints are spaced to width, and the surface receives a broom finish pulled across the direction of travel.
PANEL SWAP
Sidewalk Replacement
Damaged sections are saw cut at existing joints so the repair reads as a whole panel rather than a patch. The subgrade underneath gets corrected before the new concrete goes in, which is what stops the problem recurring.
OPEN ACCESS
Accessible Ramps and Curb Cuts
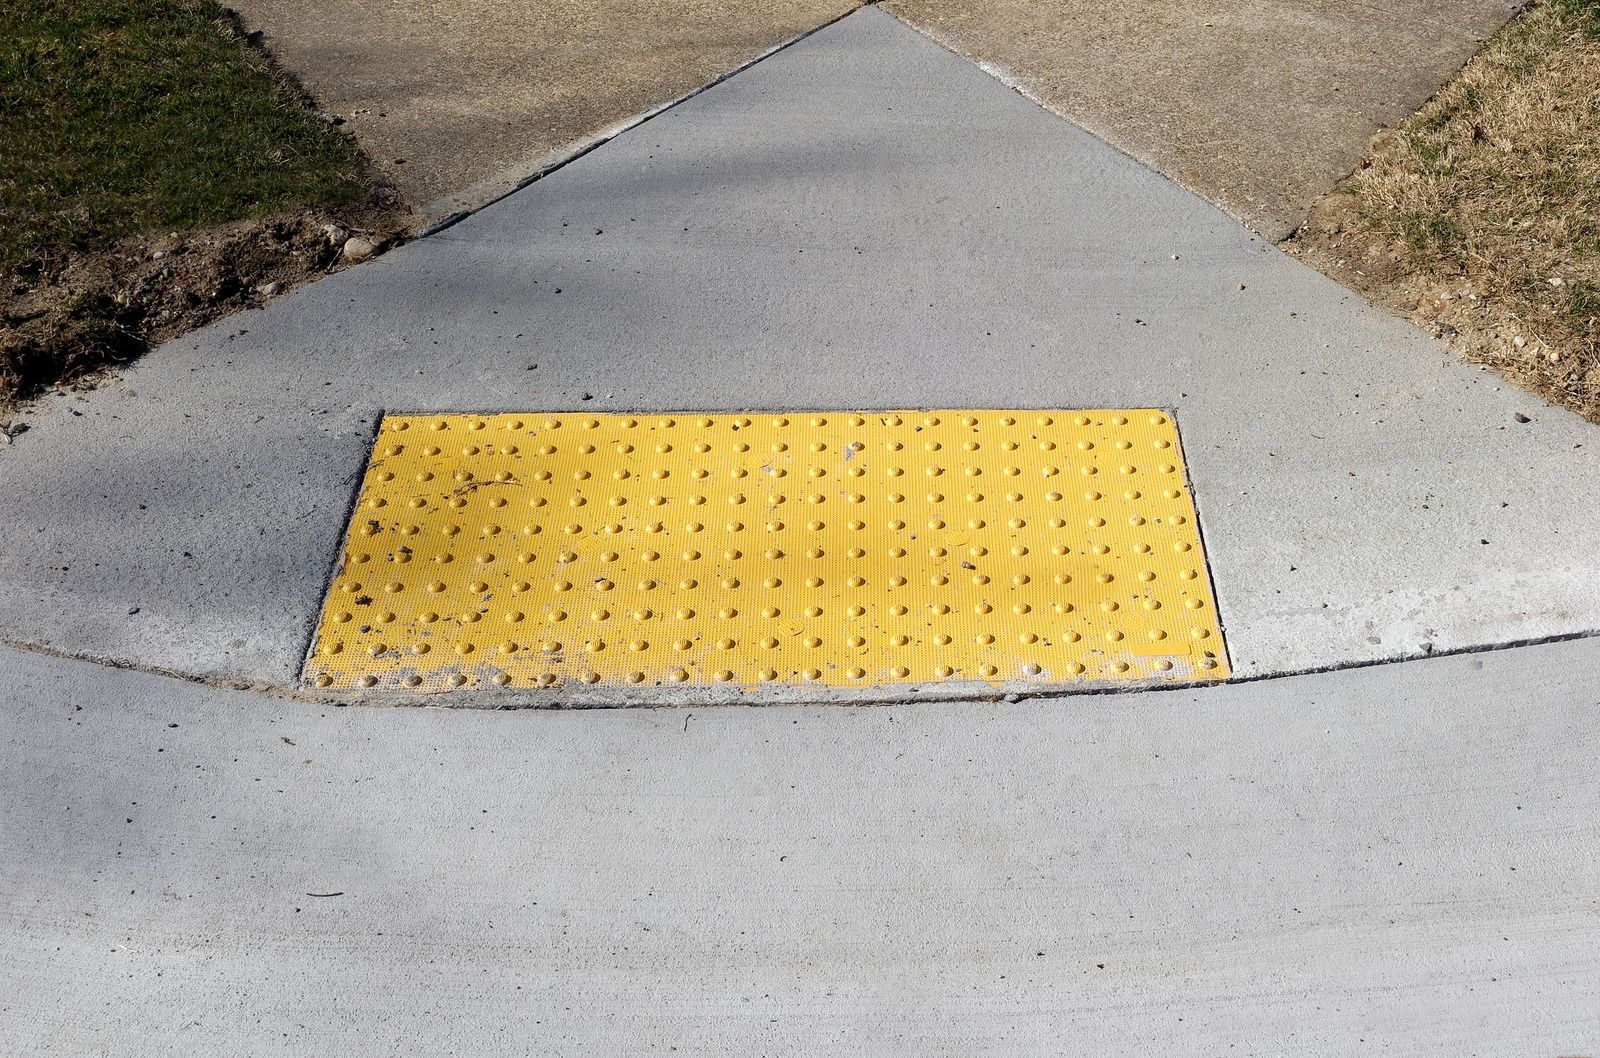
Curb ramps demand tight control of running slope, cross slope, flare angles, and landing dimensions. We build to the governing specification and set detectable warning panels at the correct offset from the face of the curb.
GARDEN PATHS
Walkways and Garden Paths
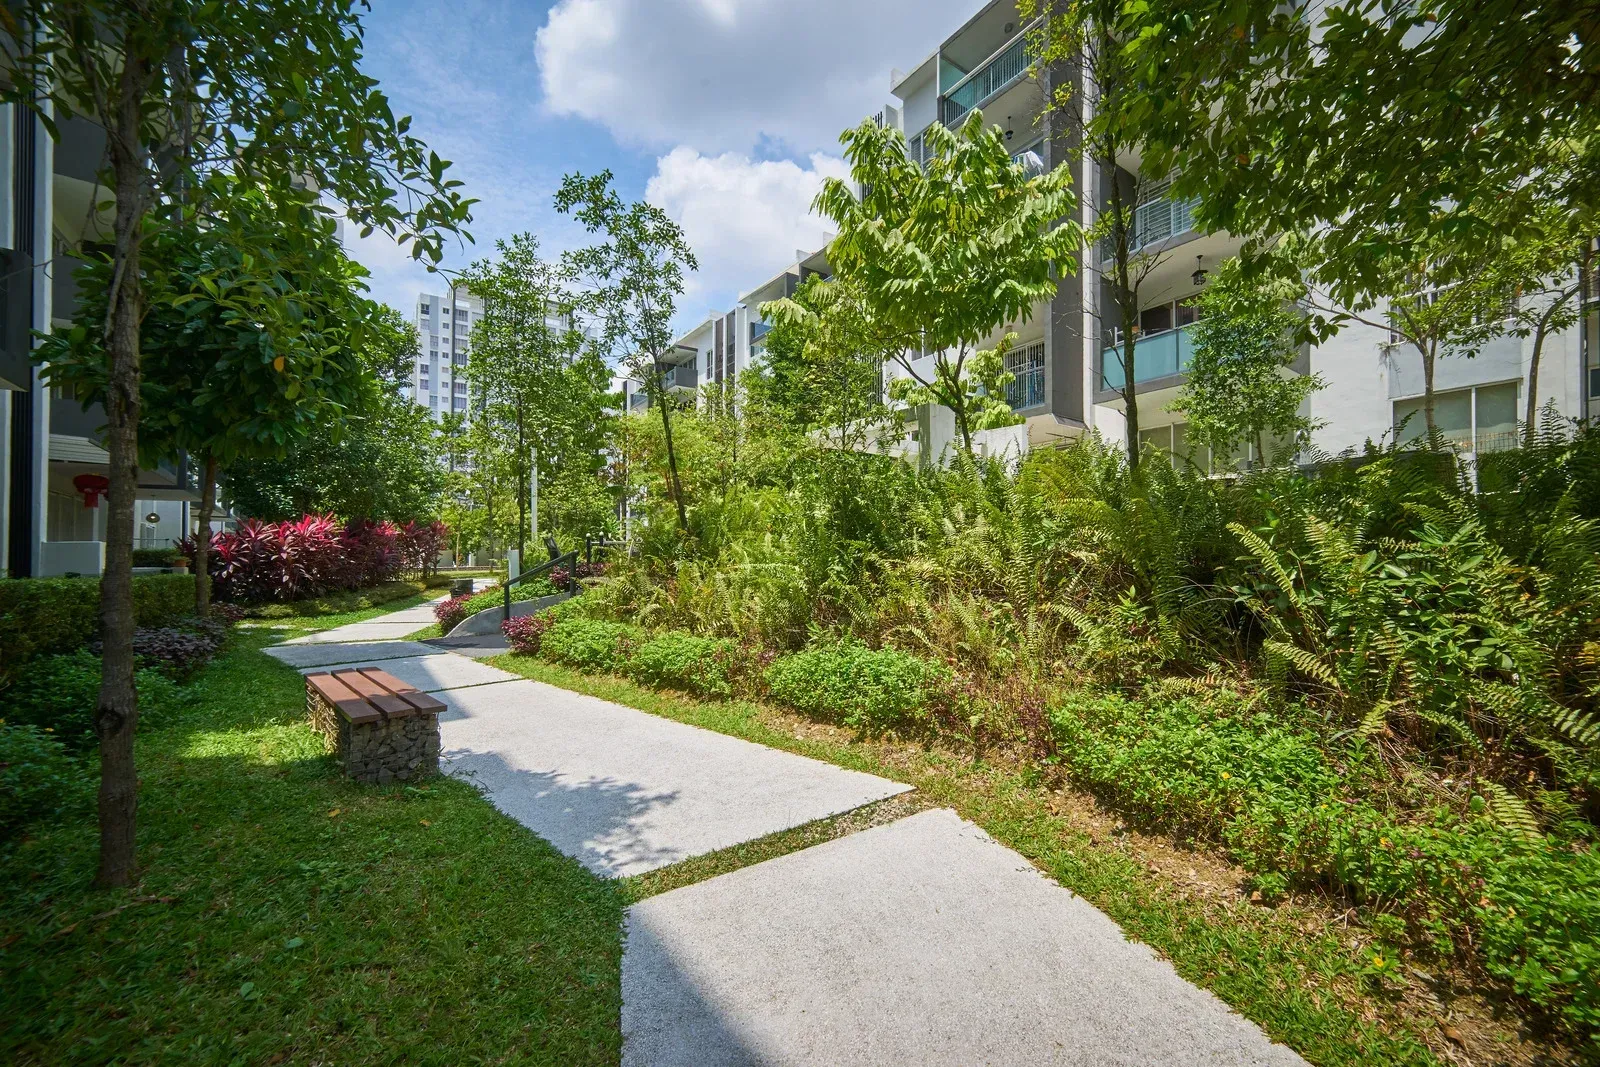
Routes to a side gate, a shed, or a back patio can curve, narrow, and change finish freely. We form the shape you want, then build the same compacted base beneath it that any frontage walk receives.
LEVEL AGAIN
Trip Hazard Repair
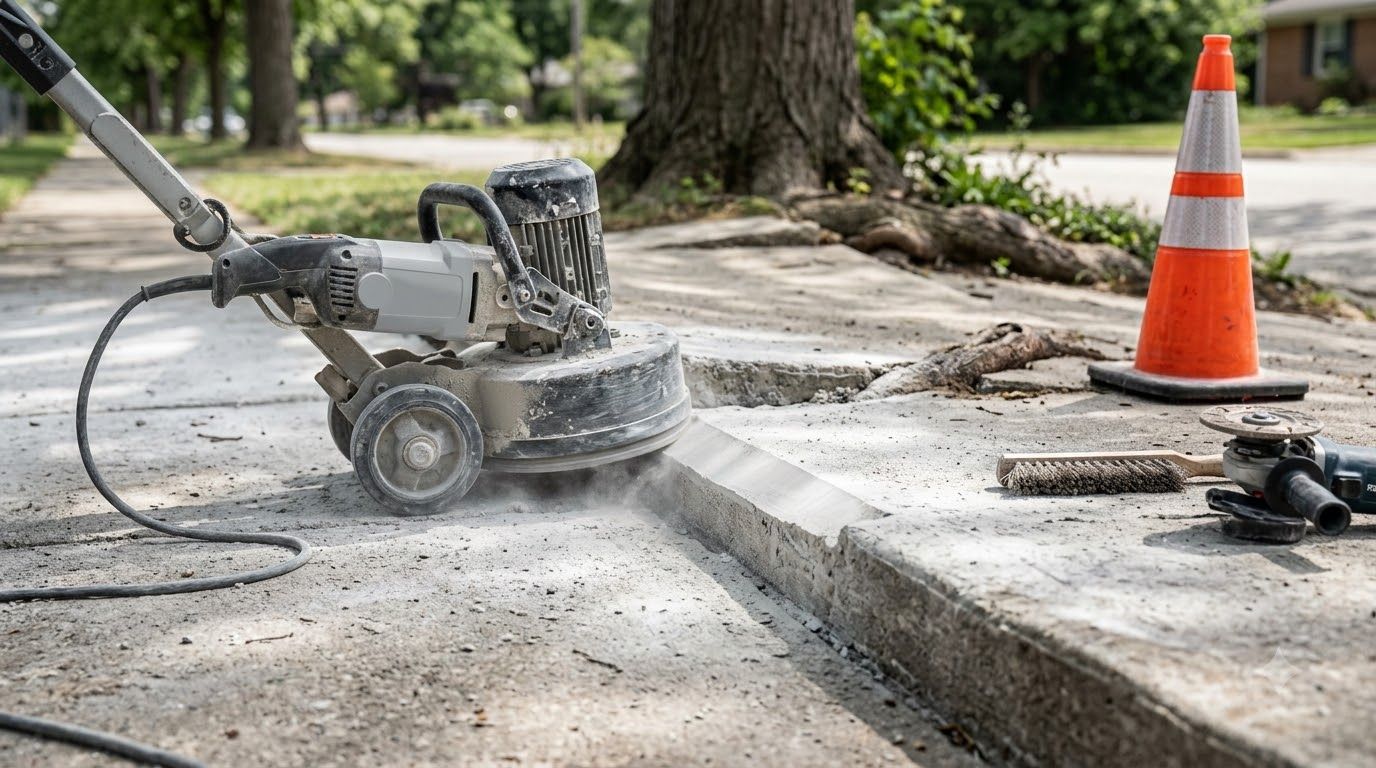
Raised edges can sometimes be ground or shaved to a compliant transition when the panel itself remains sound. Where the lift came from a root or a failed base, replacement is the honest answer and we say so.
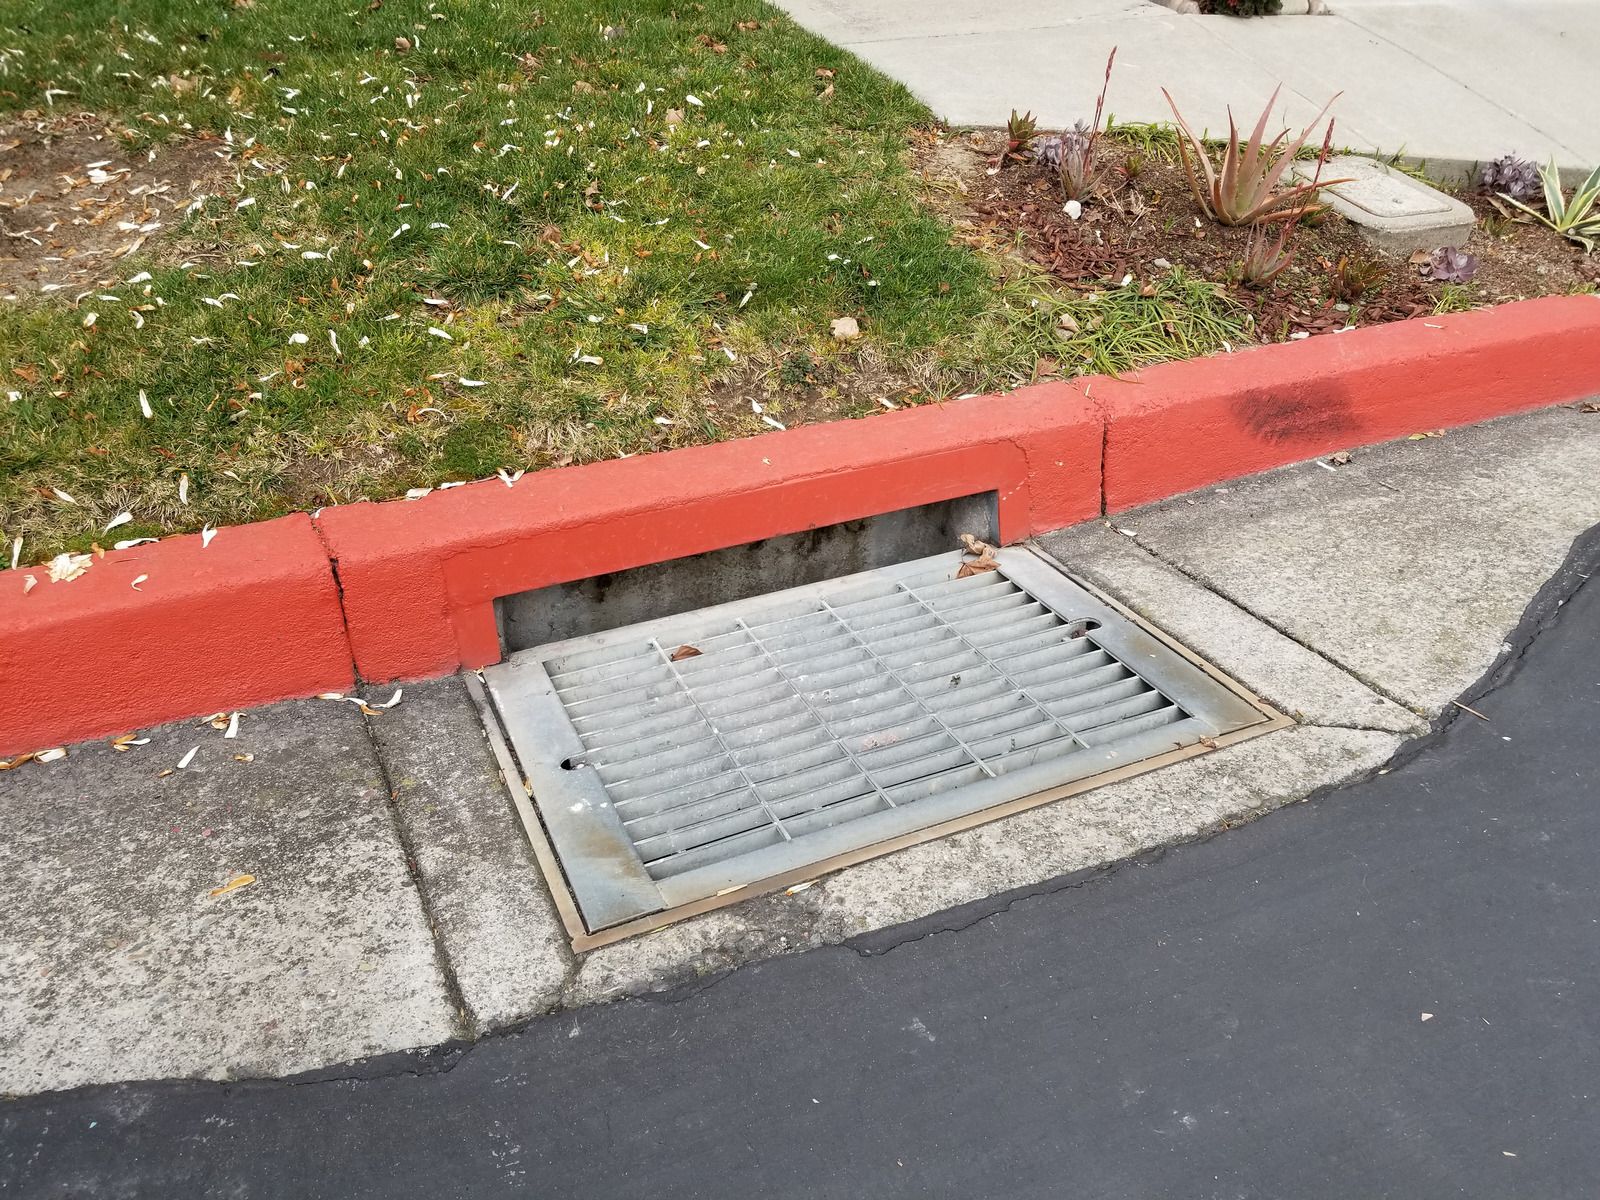
CURB LINE
Curb and Gutter Work
Curbs, gutters, and valley sections tie a walk into the street and carry runoff along the frontage. We form these to profile and hold the flow line so water keeps moving toward the inlet instead of standing.
THE WORD ON OUR WORK
Walkway projects are short, but they happen right in front of the neighbors. Property owners across Piedmont, Berkeley, and Oakland, CA mention how quickly we opened the route back up, how clean the saw cuts looked, and how well the new panels matched the existing ones.
WHAT OUR SIDEWALK CLIENTS SAY.
THE WORD ON OUR WORK
WHAT OUR SIDEWALK CLIENTS SAY.
Walkway projects are short, but they happen right in front of the neighbors. Property owners across Piedmont, Berkeley, and Oakland, CA mention how quickly we opened the route back up, how clean the saw cuts looked, and how well the new panels matched the existing ones.
Common Questions
frequently asked
questions.
Here are the questions we hear most about walkways and public frontage, covering thickness, responsibility, slope limits, curing, and the practical difference between grinding a hazard and replacing it.
How thick should a concrete sidewalk be?
4 inches over a compacted base is standard for pedestrian traffic. Sections crossed by vehicles, including driveway aprons and alley approaches, move up to 6 inches with added reinforcement because wheel loads concentrate on a narrow strip.
Who is responsible for repairing the sidewalk in front of a house?
In most CA cities the adjacent property owner is responsible for maintaining and repairing the public walk, even though the city owns the right of way. Paradigm Concrete & Construction Inc confirms the local rule in Antioch, CA before work begins.
What slope is allowed on an accessible walkway?
Running slope on an accessible route is generally limited to 5 percent before it becomes a ramp, and cross slope is held at 2 percent or less. Landings and ramp sections carry their own separate requirements.
Can a lifted sidewalk panel be ground down instead of replaced?
Grinding or saw cutting a small vertical lift can restore a safe transition when the panel is otherwise sound. Once the concrete is cracked through, rocking, or displaced more than an inch, replacement is the durable answer.
What causes sidewalk panels to settle unevenly?
Poorly compacted fill, eroded base material, buried organic debris, and utility trenches that were never properly backfilled all allow one section to drop. Water travelling under the slab accelerates every one of those conditions considerably.
How long before I can walk on a new sidewalk?
Foot traffic is usually acceptable after 24 to 48 hours, depending on weather and mix. We barricade the run until then, because early footprints and pet tracks are permanent once the surface has taken its set.
Should sidewalk joints be sealed?
Sealing expansion joints keeps water, grit, and weed growth out of the gap between panels. It is inexpensive maintenance that slows base erosion, and it matters most where a walk sits beside irrigated planting beds.
Why should Antioch property owners choose Paradigm Concrete & Construction Inc for sidewalk work?
We bring 60+ years of combined experience to frontage in Antioch, CA, and we handle saw cutting, base correction, forming, and finishing ourselves. That keeps panel widths, elevations, and finishes consistent from one end to the other.
LEARN MORE →
HOW WE WORK
FROM STRING LINE TO FINAL BROOM PASS, HERE IS HOW.
STEP 01
WE CHECK THE GRADE
Elevations get shot at both ends and at every existing joint we plan to tie into. That tells us how much fall is available, where water currently sits, and whether a lifted panel is rising or its neighbor is sinking.
STEP 02
WE CONFIRM CITY REQUIREMENTS
Public frontage often comes with a written specification for width, thickness, finish, and inspection. We identify what applies, pull the encroachment permit where one is required, and schedule the inspection so nothing sits open unnecessarily.
STEP 03
WE SAW THE OLD PANELS OUT
Cuts follow existing joint lines so the replacement reads as a full panel. Broken concrete leaves the site promptly, and we protect adjacent landscaping and irrigation lines that run close to the edge of the walk.
STEP 04
WE SET FORMS TO LINE
String lines and grade stakes define the run before a single form board is nailed. Base rock goes in, gets compacted, and is checked for depth so the finished panel lands exactly where the elevations say.
STEP 05
WE POUR AND BROOM
Concrete is placed, screeded, floated, and edged, then the broom is pulled across the walking direction for traction. Joints are tooled or cut at panel width, and the edges are finished so nothing catches a shoe.
STEP 06
WE OPEN THE WALK
Barricades stay up through the early curing window, then come down once foot traffic is safe. We sweep the frontage, remove the forms, haul the last debris, and walk the completed run with you.
Request Free Estimate
Get Your Quote
Accepting Inquiries
Contact Us
We will get back to you as soon as possible.
Please try again later.
GET YOUR FREE ESTIMATE
SHOW US THE FRONTAGE, AND THE ESTIMATE IS FREE.
Send photos of the damaged panels or the route you want built through our contact page. We will come out, shoot the grades, and return a written scope within 2 business days with nothing owed for the visit.
WHAT YOUR SIDEWALK ESTIMATE COVERS:
✓ Panel count, width, and thickness stated clearly
✓ Base preparation and compaction included in the price
✓ Slope and accessibility requirements confirmed on site
✓ Saw-cutting, demolition, and haul away accounted for
✓ Permit and inspection needs identified before we start
✓ Finish texture and joint layout agreed in advance