
Foundations
FOUNDATIONS IN Piedmont, Berkeley, and Oakland, CA.
Everything you build here rests on something you will never look at again. Paradigm Concrete & Construction Inc pours foundations across Piedmont, Berkeley, and Oakland, CA, Contra Costa County, and Alameda County, building slabs, footings, and stem walls exactly to your approved drawings and soils report. With 60+ years of combined experience, send your plans through our contact page for a written estimate.
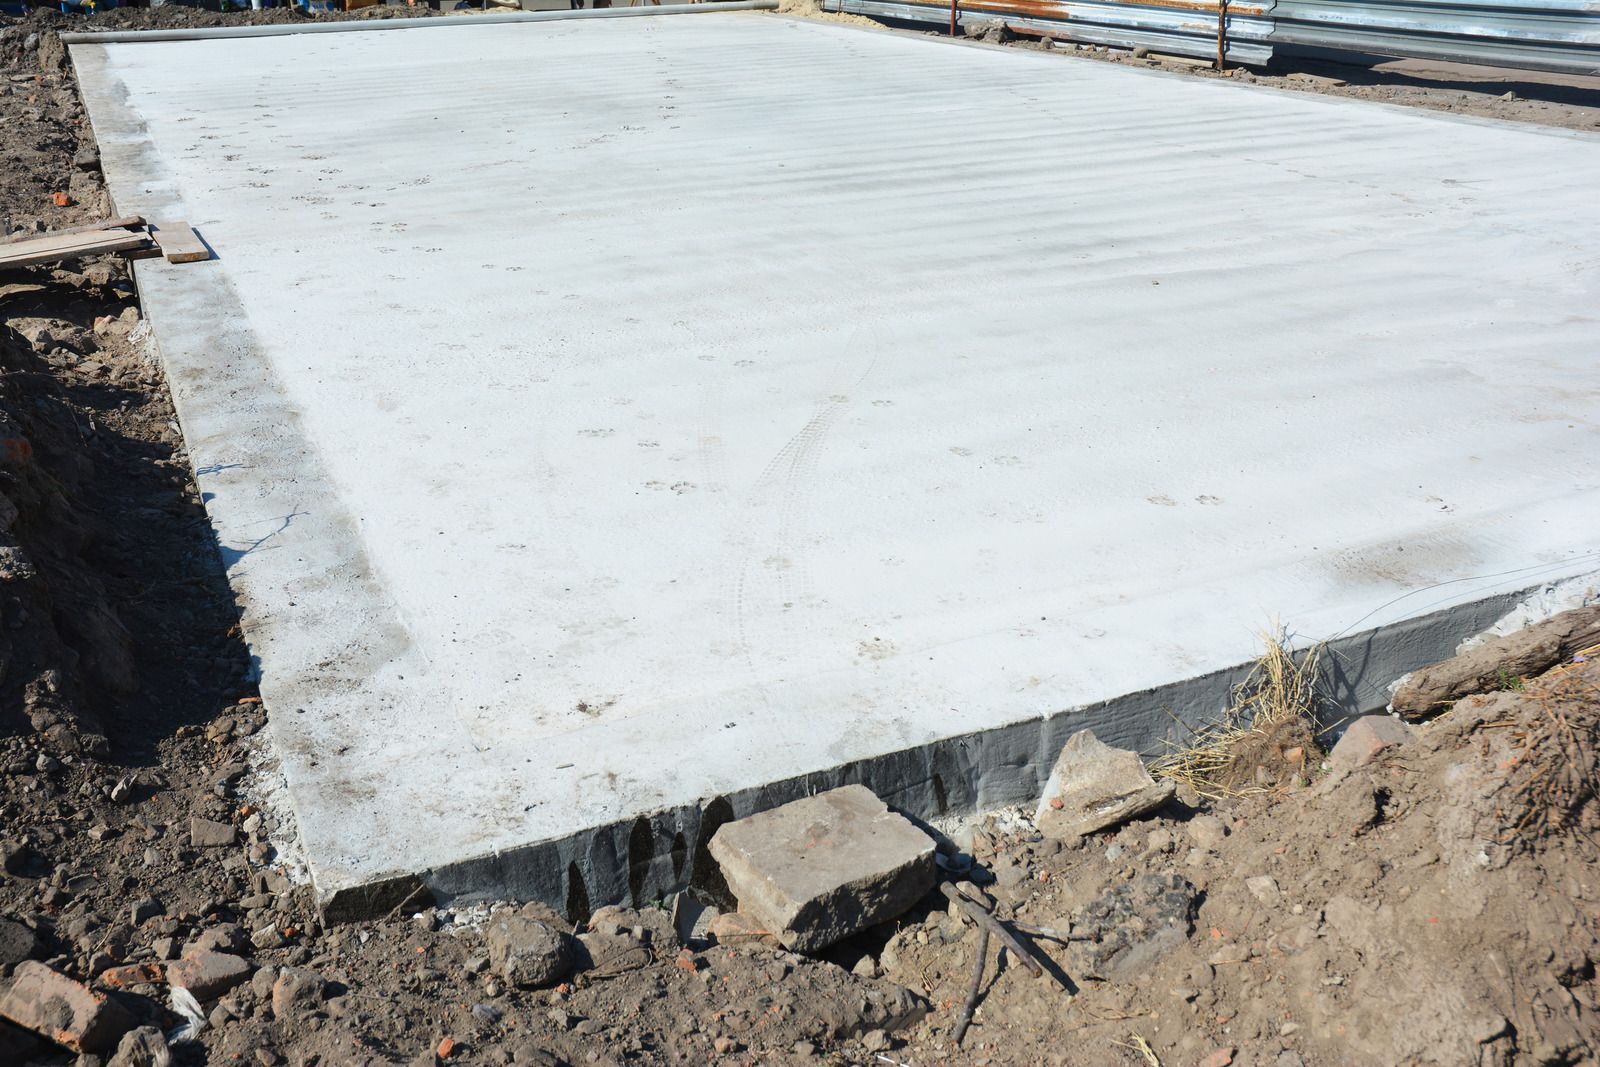
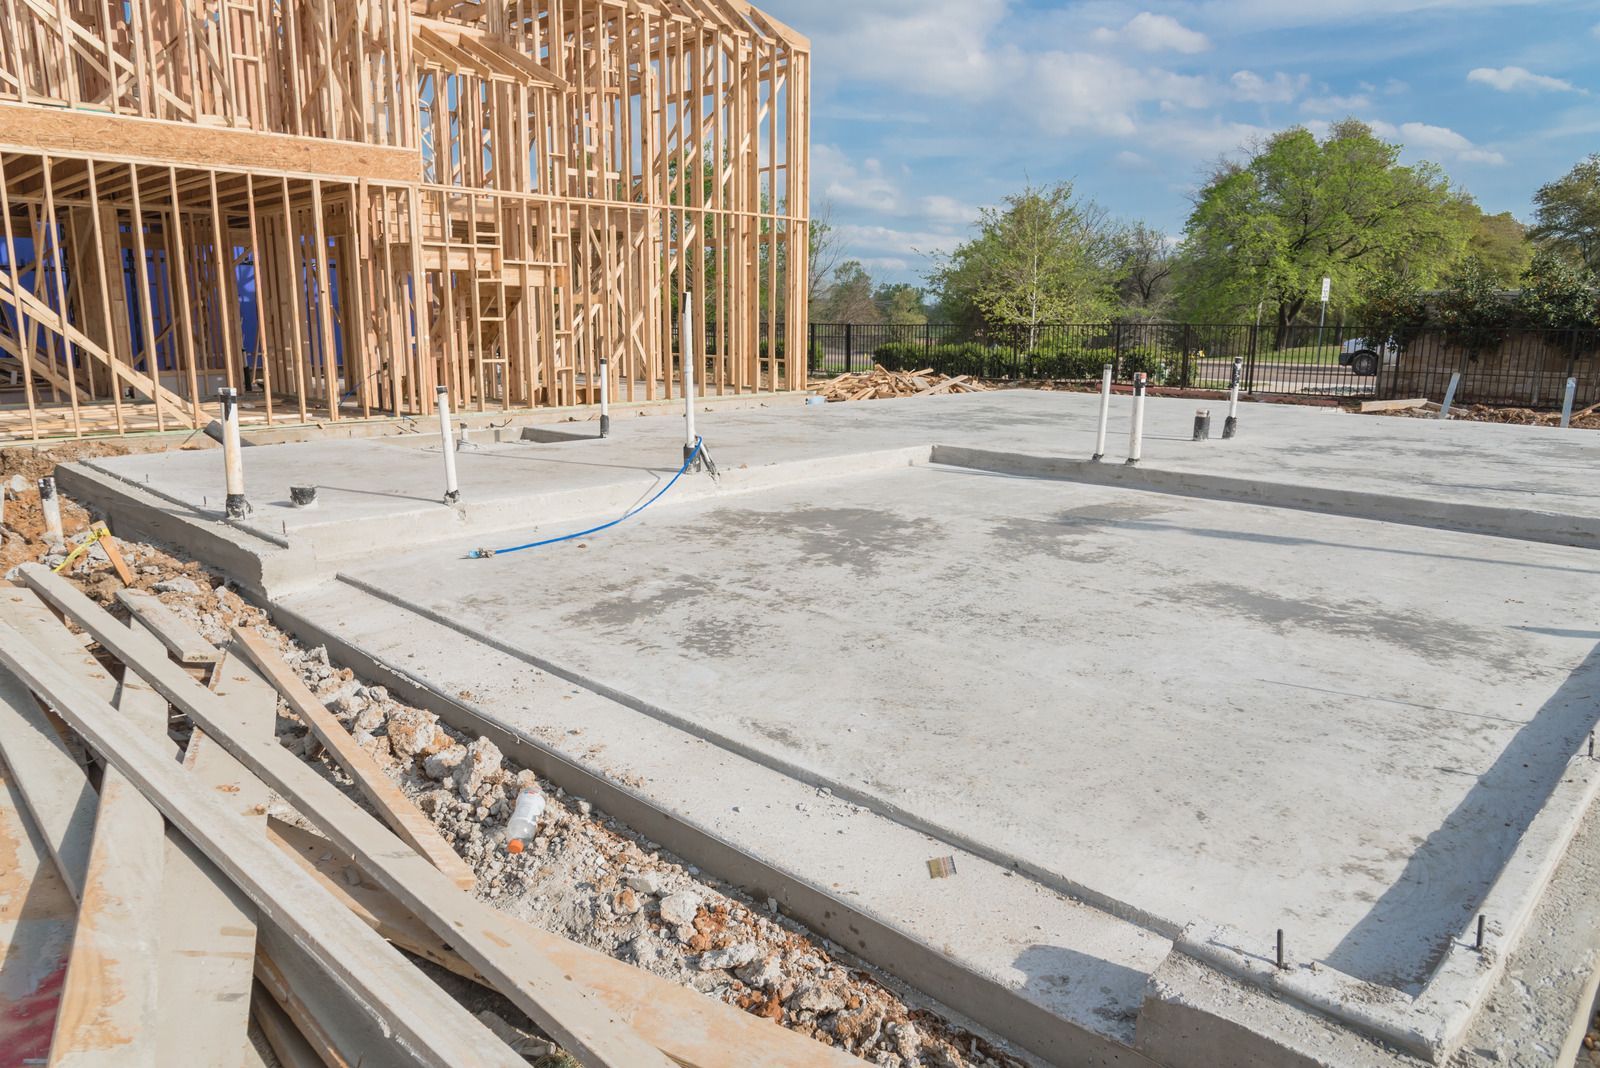
A FOUNDATION IS THE ONE THING YOU CANNOT REDO LATER.
Almost every other part of a building can be changed. Cabinets come out, roofs get replaced, walls move. The foundation is the exception, because everything above it depends on it staying exactly where it was placed. Correcting one later means lifting a structure, and that is a project nobody budgets for willingly or forgets afterward.
We treat that permanence seriously. Layout gets checked against the plans twice, steel is inspected before concrete is ordered, and nothing is poured until the inspector has signed off on what is in the trench.
✓ Built to the approved plans and soils report
✓ Reinforcement placed, tied, and inspected before pouring
✓ Inspections scheduled so your build keeps moving
✓ Anchor bolts and holdowns set to the structural drawings
FOUNDATIONS
WHAT HOLDS THE HOUSE UP DESERVES THE MOST ATTENTION.
Foundations are unglamorous work. Nobody photographs a footing trench or shows guests the stem wall. Yet the difference between a foundation poured carefully and one rushed through shows up in every door that sticks, every hairline crack in the drywall, and every floor that feels slightly wrong underfoot years later. We would rather spend an extra day in the trench than have you live with that.
ANTIOCH SOIL DECIDES WHAT THE FOUNDATION NEEDS.
Expansive clay is common across East Contra Costa County, and it moves with moisture in ways that punish an undersized footing. Some lots need deeper footings, some need moisture barriers and thickened edges, and some need a raised design instead of a slab. The soils report answers that question for your specific lot, and we build precisely to what it says rather than to habit or convenience.
EVERY FOOTING WE POUR CARRIES OUR NAME.
We have been rated Highest Quality by Diamond Certified since 2008, and we hold Better Business Bureau membership, but the real accountability is simpler than any credential. Our name sits on the permit, our crew is in the trench, and the structure standing above it will outlast most of our careers. That is a strong reason to get the reinforcement right the first time. Shall we look at your plans together?
WHAT A CORRECTLY BUILT FOUNDATION DELIVERS
A STRUCTURE THAT STAYS SQUARE
Doors latch, windows slide, and tile grout stays intact when the base underneath does not move. Framing crews also work faster on a foundation that is genuinely level and square, which shows up in the overall schedule.
INSPECTIONS THAT PASS FIRST TIME
Correct steel placement, proper cover, accurate anchor bolt spacing, and a clean trench turn inspections into brief visits. Every failed inspection costs days, and on a build with trades queued behind you those days multiply quickly.
PROTECTION AGAINST MOISTURE BELOW
Vapor barriers, thickened edges, and correct grading keep ground moisture out of the slab and away from framing. That defense is invisible, permanent, and considerably cheaper to install now than to retrofit into a finished building.
LOAD PATHS THAT ACTUALLY WORK
Point loads from posts and beams need footings sized to receive them. Getting those locations right during layout means the structural engineer's drawings translate into a building that behaves the way the calculations predicted it would.
FEWER SURPRISES DURING RESALE
Foundation questions dominate inspection reports and can stall a sale entirely. Permitted work, clean documentation, and no visible distress cracking give a buyer nothing to negotiate against and give you one less conversation.
A BASE READY FOR WHAT COMES NEXT
Additions, second stories, and accessory dwelling units all depend on existing foundation capacity. Building with a little headroom now keeps future options open instead of forcing an expensive retrofit before the new work can even start.
WHAT WE ANCHOR
OUR FOUNDATION WORK
Foundation projects range from a small addition footing to a full structural replacement. These six categories cover the work we are most often asked to price and build across the East Bay.
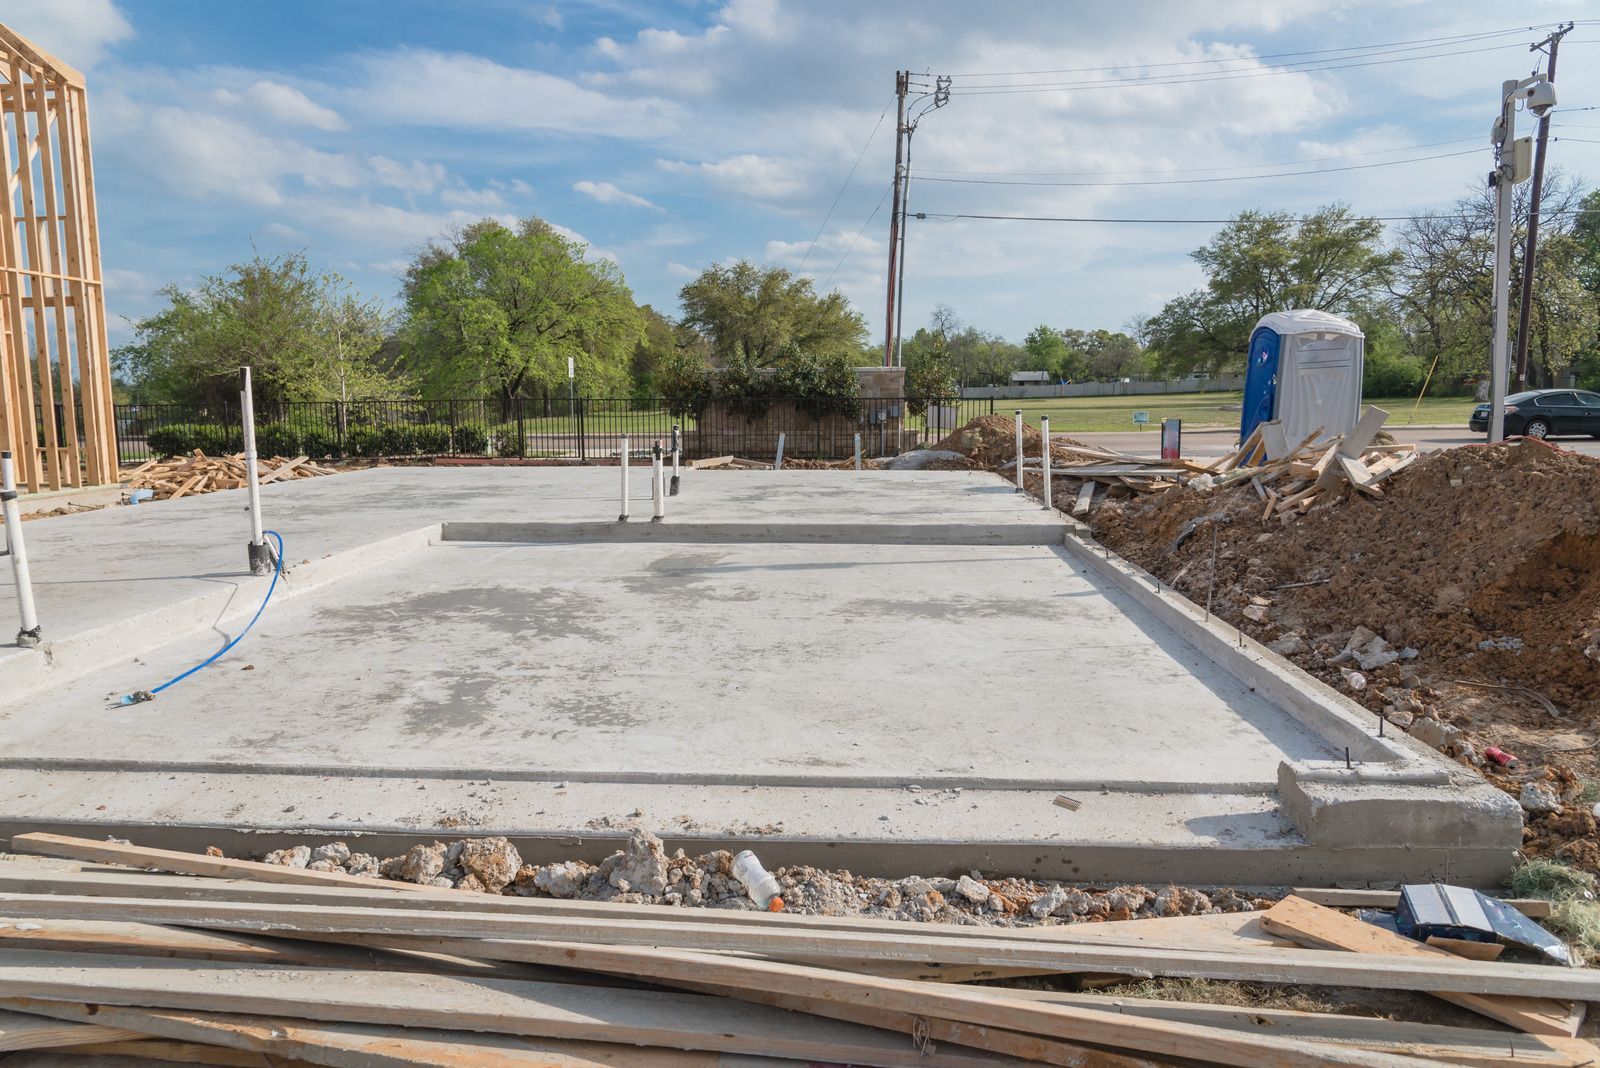
FLAT POUR
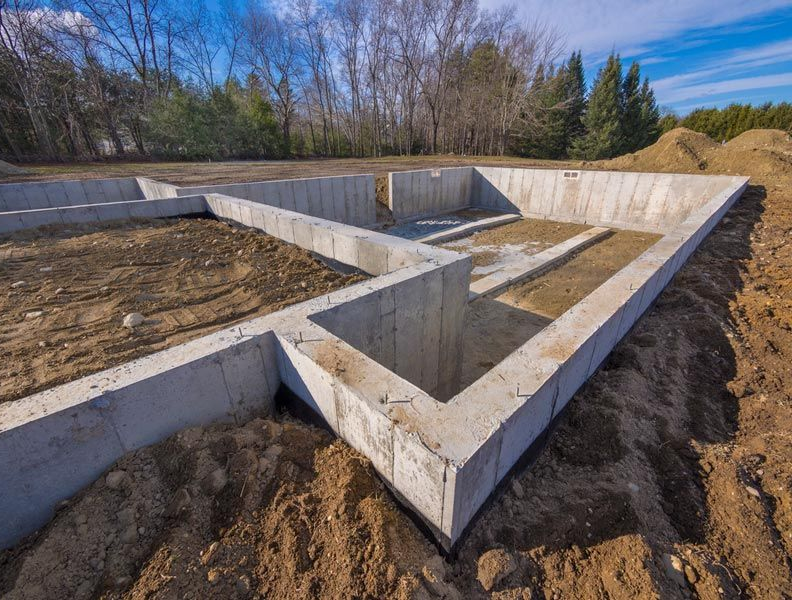
Slab on Grade Foundations
Monolithic and thickened edge slabs combine the floor and footing in one pour over compacted base and a vapor barrier. Reinforcement, edge depth, and interior thickenings all follow the structural drawings and the soils report exactly.
DEEP BASE
Footings and Stem Walls
Continuous footings with reinforced stem walls carry raised floor construction and suit sloping or uneven lots well. We form to the plan dimensions, set anchor bolts accurately, and leave clean surfaces for the framing crew.
FULL SWAP
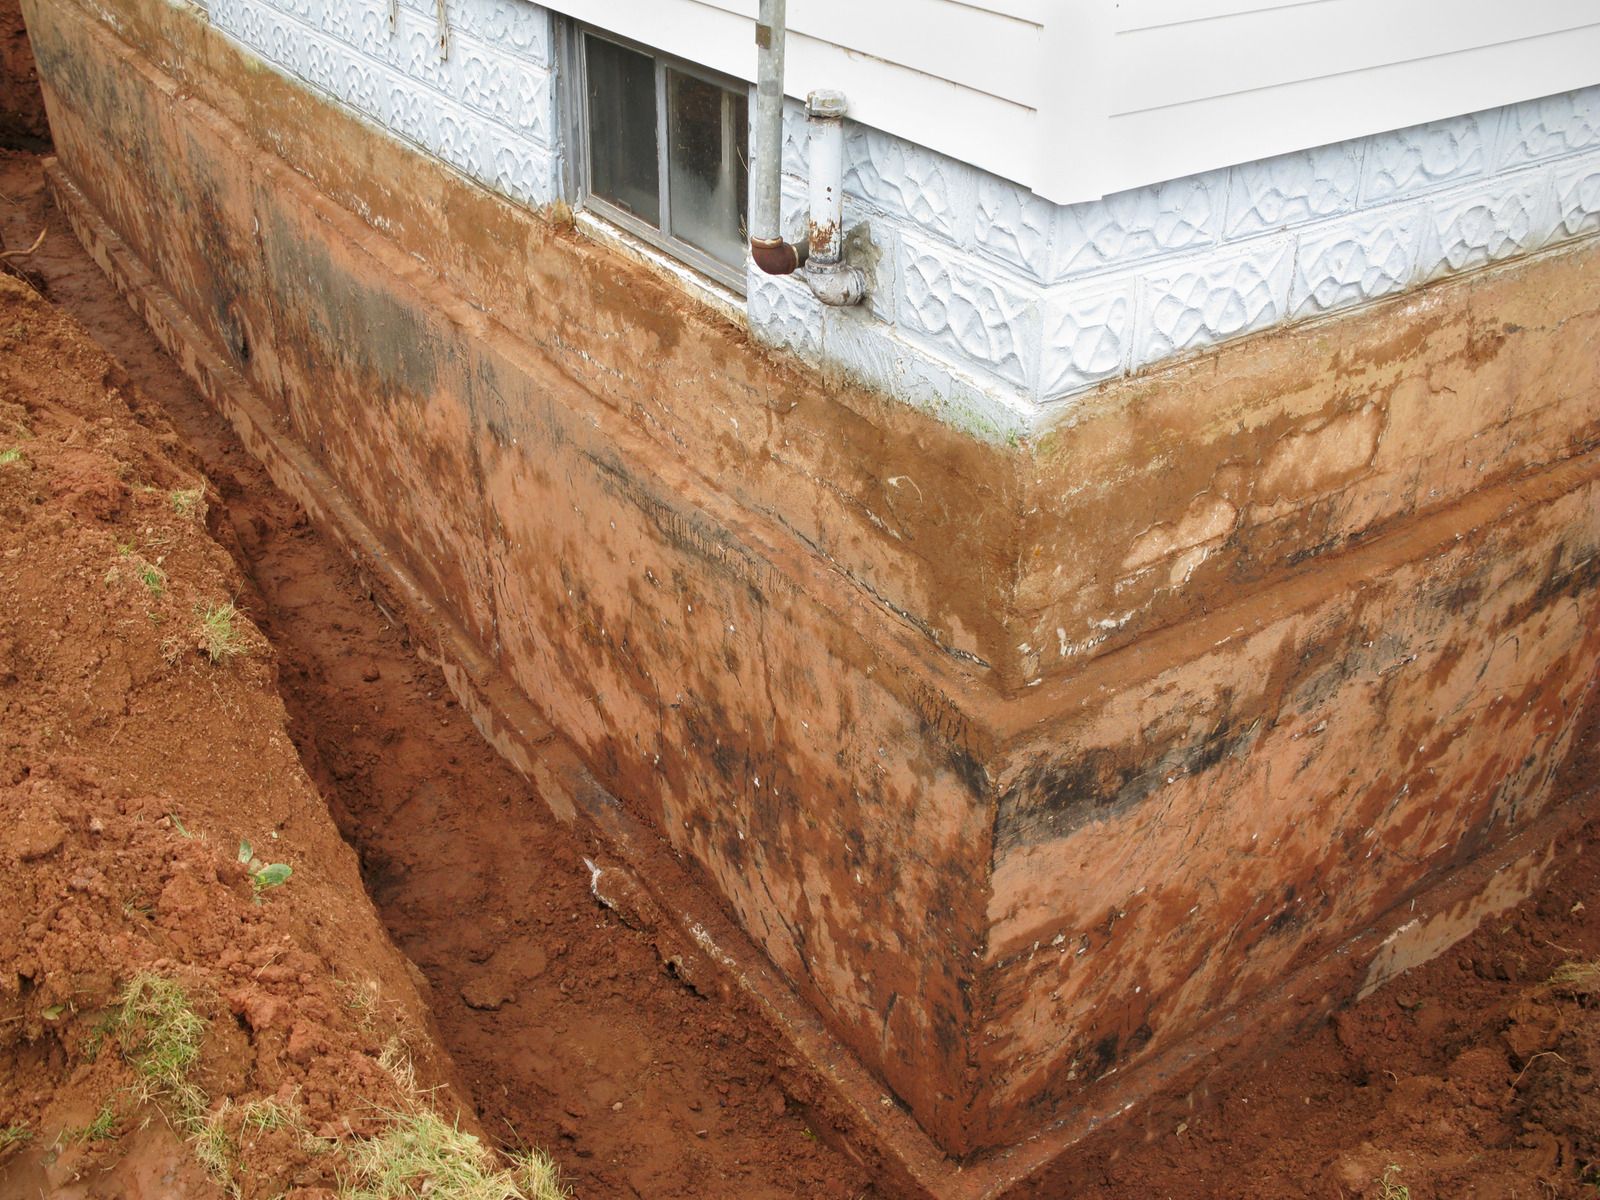
Foundation Replacement
Replacing a failed or unpermitted foundation involves shoring the structure, removing the old material in sections, and pouring new work underneath. Sequencing matters enormously here, and we plan it with the engineer before anything is disturbed.
MORE ROOM
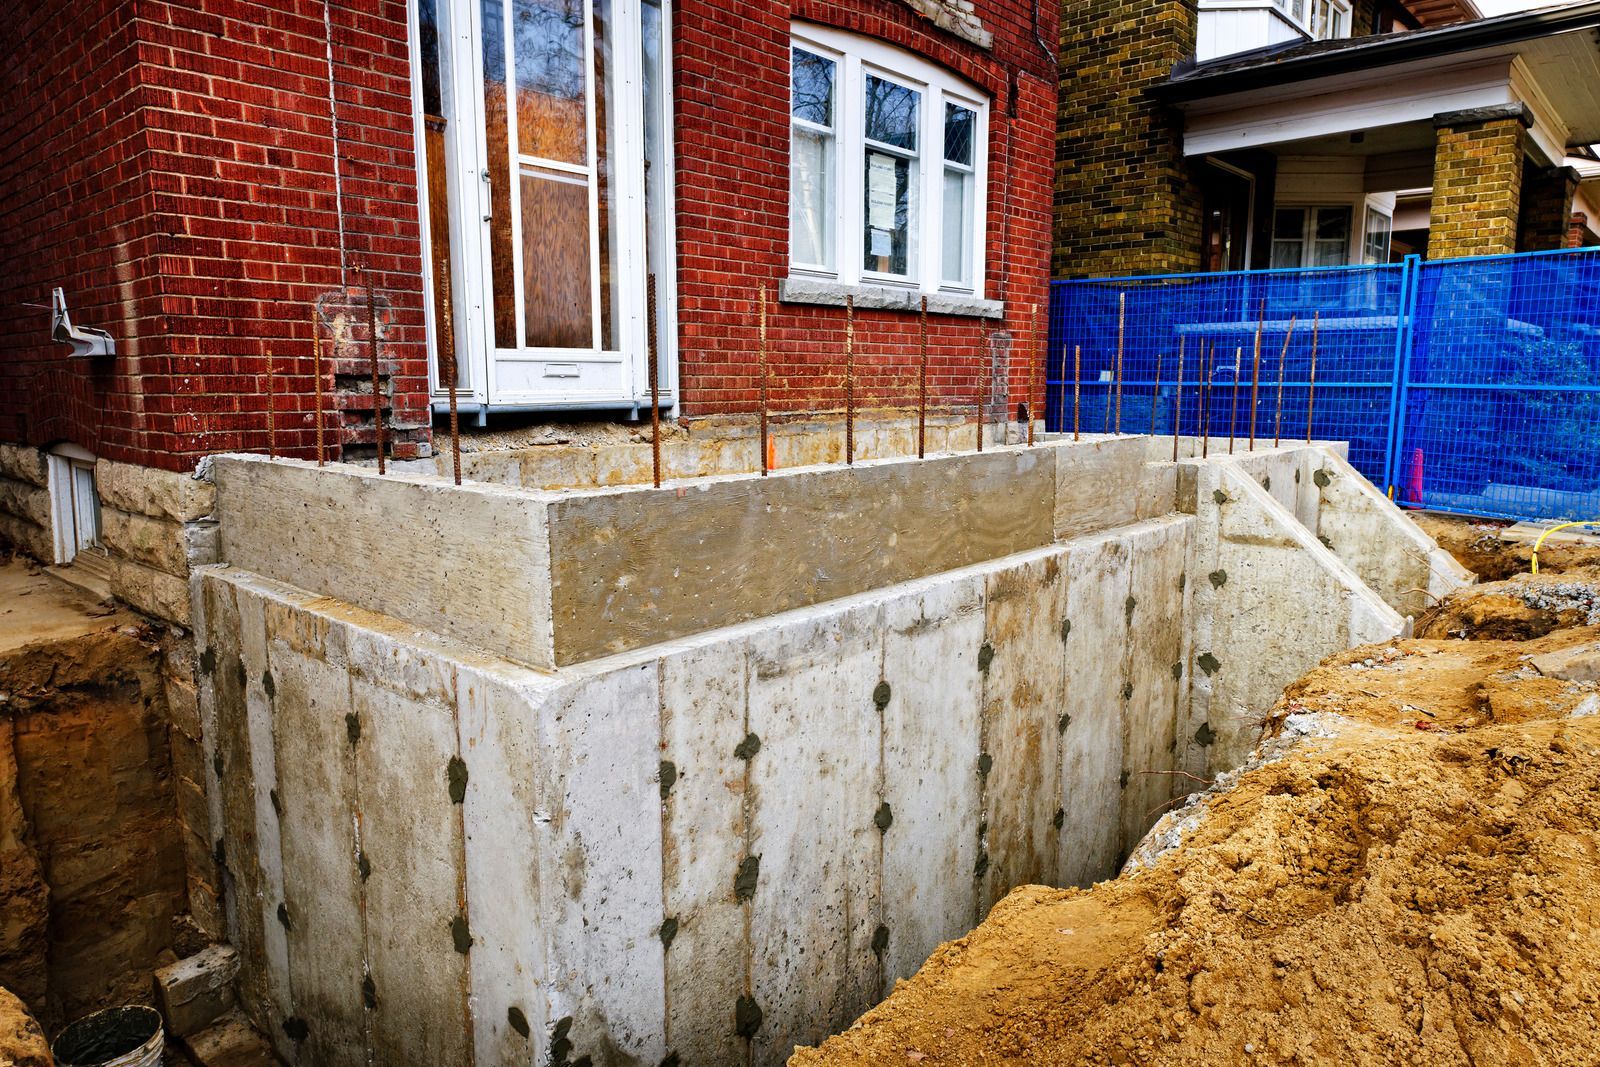
Room Addition Foundations
New footings must tie into the existing structure without transferring movement between old and new. We dowel into sound existing concrete, match elevations carefully, and detail the joint so the addition does not part company later.
SIDE BUILD
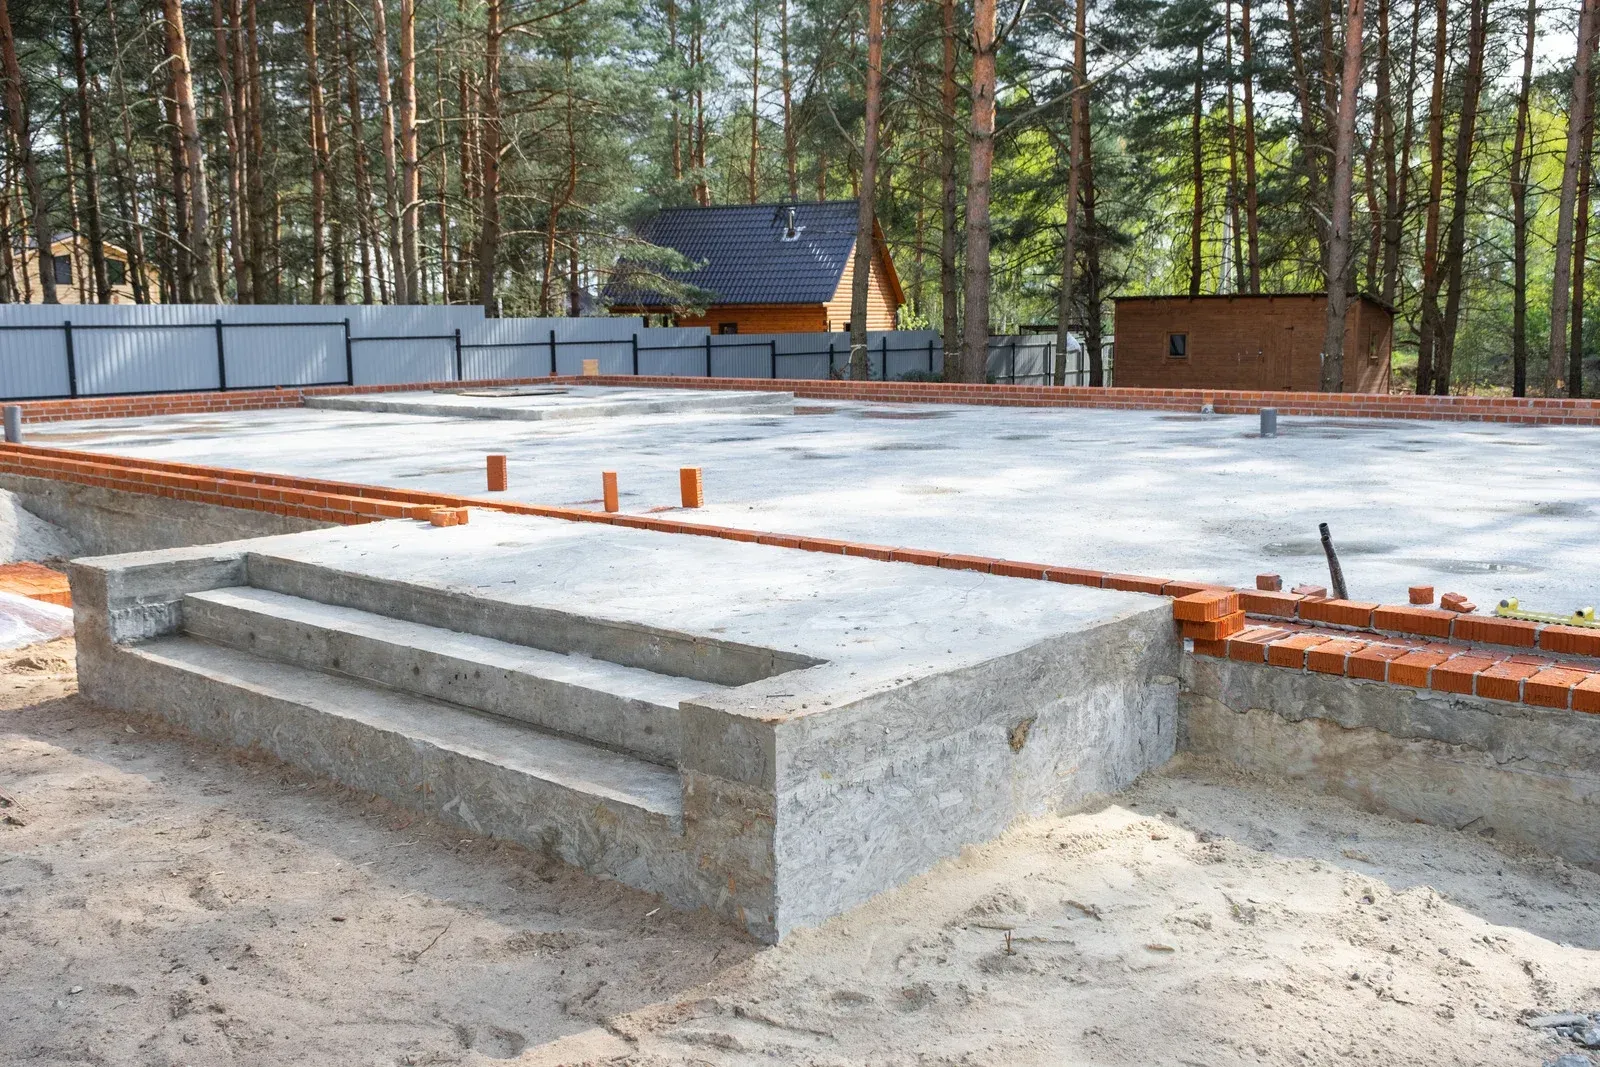
Garage and Accessory Dwelling Foundations
Detached garages and accessory dwelling units carry their own permit requirements, setbacks, and utility routing. We handle the slab, footings, and any underground sleeving needed so the trades that follow are not chasing missed penetrations.
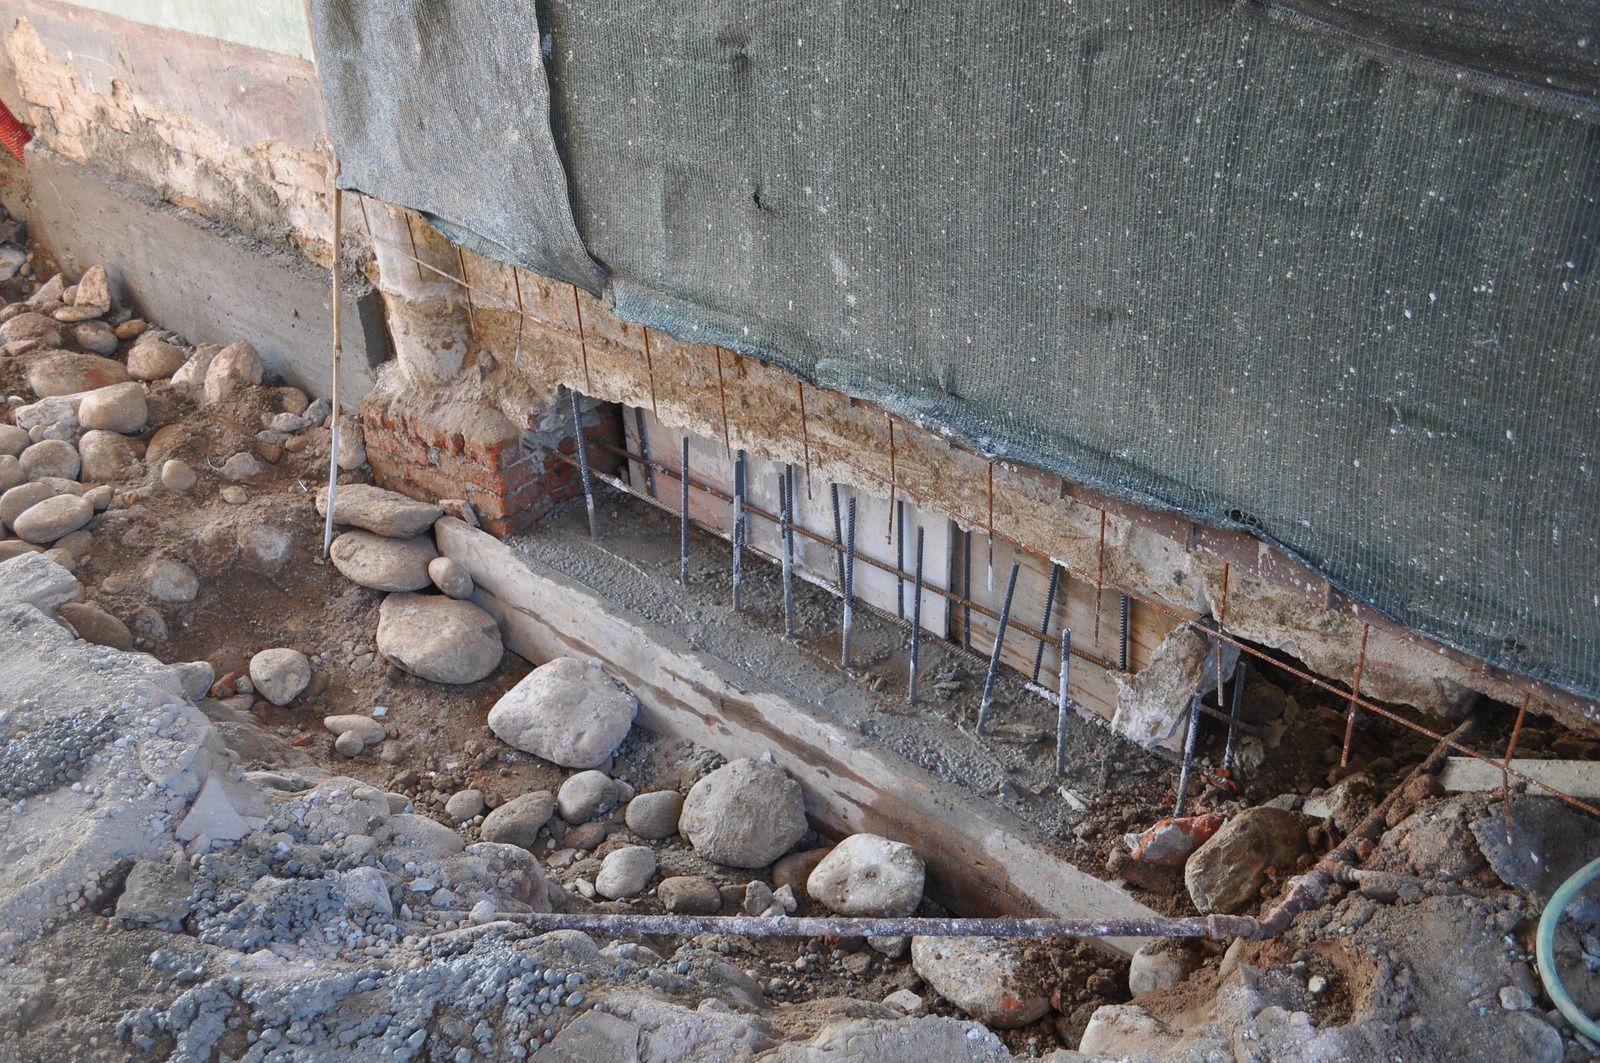
HOLD FAST
Foundation Repair and Underpinning
Settled corners, cracked stem walls, and inadequate original footings can often be corrected with underpinning, piers, or partial replacement. We diagnose the cause before proposing a repair, because treating a symptom simply delays the same failure.
THE WORD ON OUR WORK
WHAT OUR FOUNDATION CLIENTS SAY.
Foundation work happens early, and the whole project schedule depends on it. Builders and homeowners around Piedmont, Berkeley, and Oakland, CA comment on inspections that passed cleanly, elevations that matched the drawings, and framing crews that arrived to find everything measured, level, and ready for them.
Common Questions
frequently asked
questions.
Here are the foundation questions we are asked most, covering slab versus raised construction, curing before framing, reinforcement, soils reports, and what actually causes settlement over time.
What is the difference between a slab foundation and a raised foundation?
A slab sits directly on prepared ground and forms the finished floor level. A raised foundation uses perimeter footings and stem walls with a crawl space beneath, which gives access to plumbing and suits sloping lots better.
How long after pouring a foundation can framing begin?
Framing typically starts once the concrete has gained sufficient strength, commonly around 7 days for a slab in normal conditions. Forms come off earlier, but anchor bolt loading and heavy material staging should wait for that strength.
Do I need a soils report before building a foundation?
Most jurisdictions require a geotechnical report for new structures, and lenders often ask for one too. Paradigm Concrete & Construction Inc builds to its bearing capacity, expansion index, and footing recommendations on every project in Antioch, CA.
What causes a foundation to settle unevenly?
Variable soil moisture, poorly compacted fill, undersized footings, plumbing leaks, and large trees drawing water from one side all cause differential settlement. Expansive clay makes each of those conditions noticeably worse across a wet and dry cycle.
Are hairline cracks in a foundation a problem?
Fine shrinkage cracks are normal and appear in almost every concrete foundation as it cures. Cracks that widen over time, run horizontally, offset across the face, or leak water indicate movement and deserve a professional assessment.
What is underpinning and when is it needed?
Underpinning extends an existing foundation deeper or wider so it reaches competent soil. It is used when the original footings were undersized, the supporting soil has failed, or an addition places new loads on an old structure.
How is anchor bolt placement determined?
The structural drawings specify diameter, embedment, spacing, and edge distance, along with holdown locations at shear walls. We set them wet or template them accurately, because relocating a missed bolt afterward is far more involved.
Why choose Paradigm Concrete & Construction Inc for foundation work?
We read the plans and the soils report, build exactly to them, and coordinate inspections so your schedule holds. Builders and homeowners in Antioch, CA rely on our 60+ years of combined experience for exactly that reason.
LEARN MORE →
HOW WE WORK
FROM PLAN REVIEW TO STRIPPED FORMS, HERE IS HOW.
STEP 01
WE REVIEW THE PLANS
Structural drawings, the soils report, and the site conditions all get read together before we price anything. Discrepancies between documents surface here rather than in the trench, which is when they become expensive to resolve.
STEP 02
WE STAKE THE LAYOUT
Corners, offsets, and elevations are established and verified against the plan dimensions and the property setbacks. Getting layout exactly right is the cheapest quality control available on the entire project, so we check it twice.
STEP 03
WE EXCAVATE AND FORM
Trenches are cut to the specified width and depth, and the bearing surface is inspected for competent material. Forms are then set, braced, and checked for line, grade, and square before any steel arrives on site.
STEP 04
WE SET THE STEEL
Reinforcement is placed, tied, and supported at the cover dimensions the drawings require, with laps and dowels where specified. Anchor bolts, holdowns, and any embedded items are located and secured against movement during the pour.
STEP 05
WE PASS INSPECTION
The trench, steel, and embeds are presented for inspection before concrete is ordered. Scheduling this properly keeps the pour on its intended day rather than leaving open excavation exposed through a change in the weather.
STEP 06
WE POUR AND STRIP
Concrete is placed, consolidated, and finished to the required tolerance, then cured under controlled conditions. Forms come off once strength allows, surfaces are cleaned, and the foundation is handed over ready for the framing crew.
Request Free Estimate
Get Your Quote
Accepting Inquiries
Contact Us
We will get back to you as soon as possible.
Please try again later.
GET YOUR FREE ESTIMATE
SEND US THE PLANS, AND THE FOUNDATION ESTIMATE IS FREE
Upload your drawings or describe the structure through our contact page. We will review the plans, walk the site, and return a written scope within 2 business days with absolutely no obligation to proceed.
WHAT YOUR FOUNDATION ESTIMATE COVERS:
✓ Foundation type and dimensions taken from the drawings
✓ Reinforcement schedule and concrete strength specified
✓ Excavation, forming, and bearing surface preparation
✓ Anchor bolts, holdowns, and embeds accounted for
✓ Inspection sequence and permit coordination included
✓ Curing, form removal, and site cleanup covered